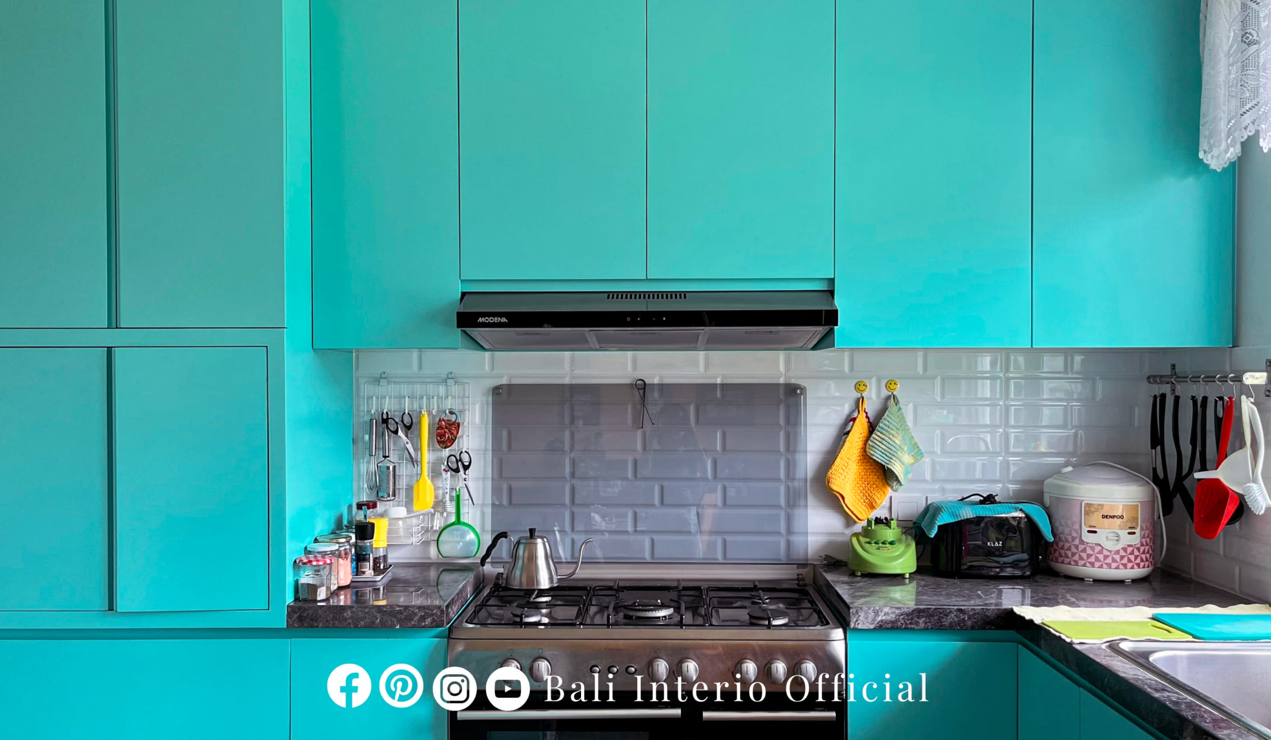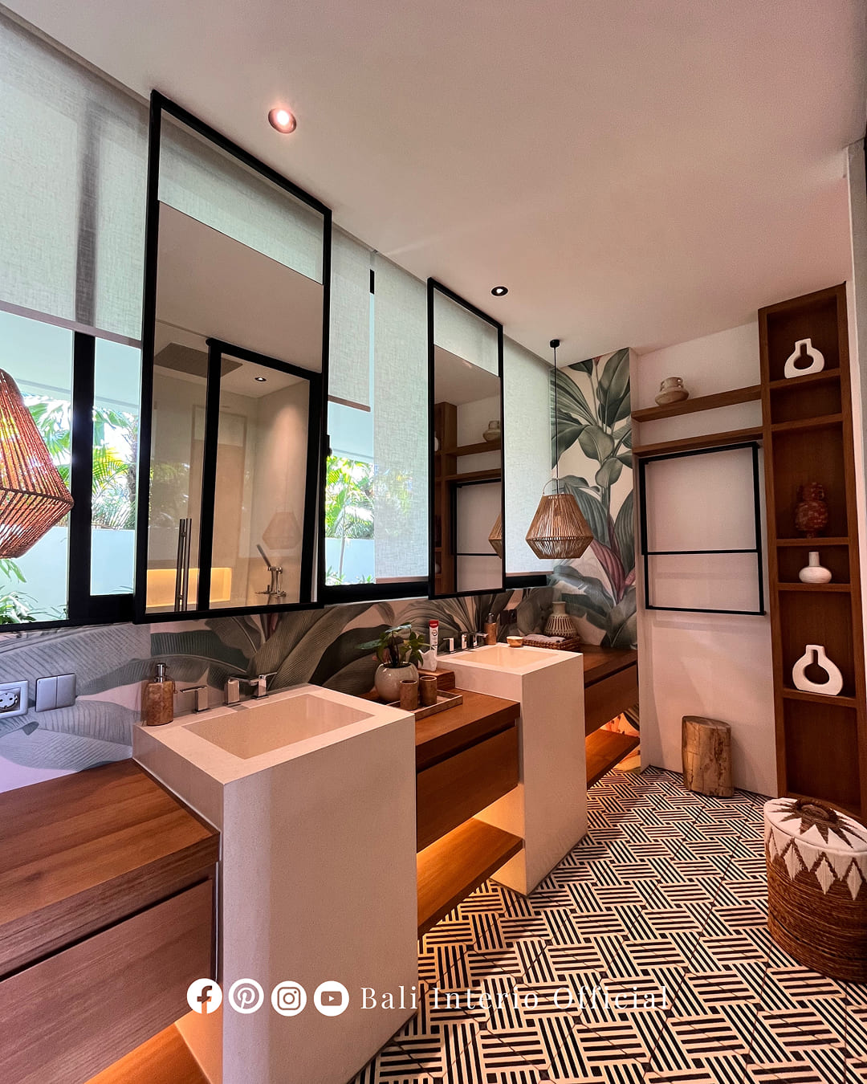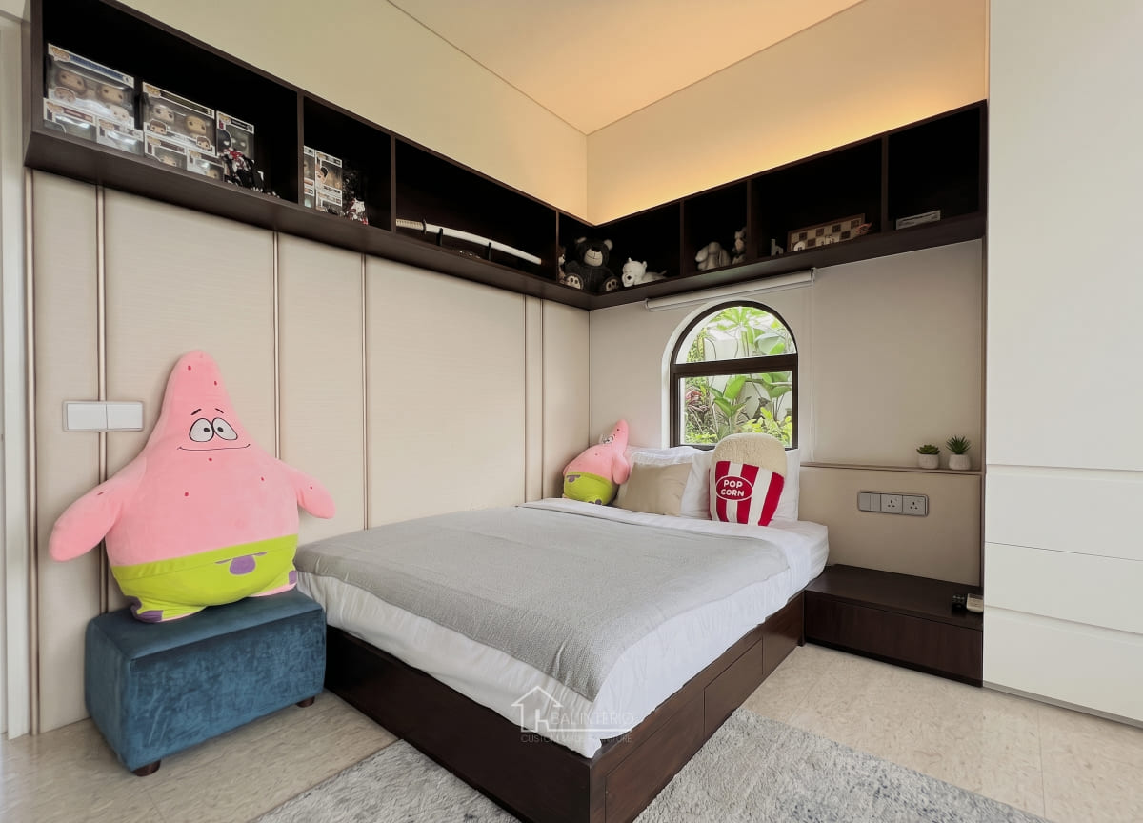
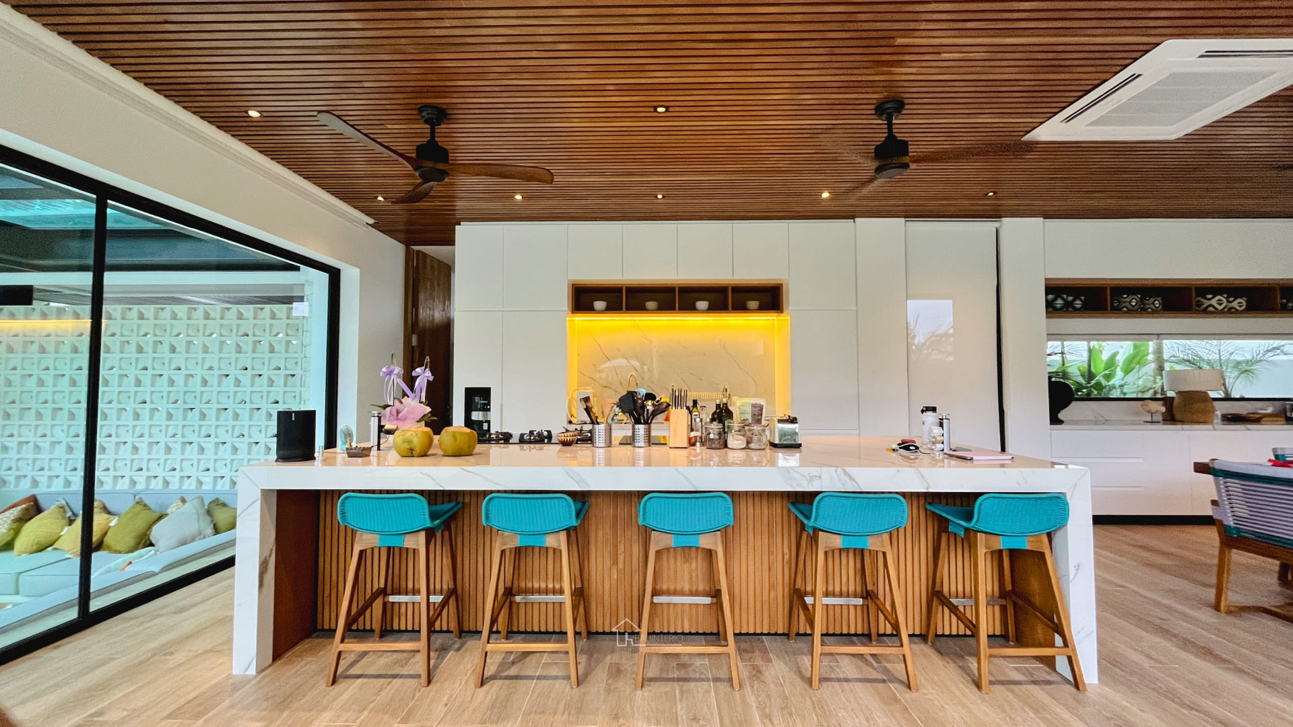


Owning a property with compact room dimensions—whether it is a cozy guest suite in a bustling Seminyak villa, an urban studio apartment in Denpasar, or a minimalist beachfront bungalow in Canggu—does not mean you must sacrifice luxury, aesthetic elegance, or daily functionality. As property values rise and land sizes become more optimized, mastering compact living is an essential skill for any property owner or developer in Bali. When managed correctly, a small room can feel intimate, refined, and surprisingly expansive.
The secret to maximizing a compact floor plan lies entirely in selecting the precise size, scale, and proportion of your furniture. The most common interior design mistake is purchasing oversized retail furniture that overpowers the room, restricts foot traffic, and creates immediate visual congestion. Conversely, filling a room with too many tiny, mismatched items makes the space look fragmented, messy, and disorganized.
To achieve perfect spatial harmony, property owners must approach furniture selection as an exercise in architectural engineering. Finding the correct small room furniture sizes Bali properties require will help you balance aesthetics with daily usability. By understanding clearance distances, visual weight, vertical volume, and the power of custom joinery solutions, you can transform even the smallest footprint into a highly organized, luxurious tropical retreat.
In tropical architectural design, physical space is only one part of the comfort equation. The psychological perception of space is directly governed by three elements: air circulation, natural sunlight distribution, and unobstructed sightlines.
When heavy, bulky furniture blocks doorway thresholds or covers portions of your windows, it creates a domino effect of poor design. Large obstructions trap heat, create dark shadow pockets, and interrupt the natural cross-ventilation that is vital for living comfortably in a humid climate.
Proper furniture sizing restores this spatial balance. Keeping floor planes open and sightlines clear allows ocean breezes or air conditioning to circulate freely. Furthermore, unobstructed pathways allow natural daylight to reflect deeper into the room’s corners, instantly expanding the perceived volume of the interior. A room breathes better when the furniture is scaled correctly, which in turn makes the occupants feel more relaxed and less confined.
Designing for small spaces leaves zero margin for error. Every centimeter counts. Follow these fundamental spatial rules to ensure your room remains functional and beautiful.
Before purchasing retail pieces or commissioning custom joinery, you must establish strict physical boundaries. Take precise laser measurements of your room, noting wall lengths, ceiling heights, window sill locations, and—most importantly—door swing radii.
Small rooms quickly become overwhelmed when flooded with single-purpose, non-essential furniture. Before filling a room, create a strict hierarchy of your daily spatial needs.
Identify the primary function of the room. In a compact bedroom, the primary function is sleep and clothing storage. Ask yourself if you truly need a standalone dresser, an accent armchair, a vanity table, and two large nightstands all in one room. Eliminating unnecessary freestanding items frees up valuable floor space. By removing a bulky vanity desk, you allow key pieces—like a luxurious king-size bed and a custom wardrobe—to occupy proper, comfortable dimensions without suffocating the room.
Two furniture pieces can share identical physical footprints while possessing vastly different “visual weights.” A solid, dark mahogany bed frame that sits directly on the floor feels heavy, absorbing light and making a small room feel claustrophobic. In contrast, a low-profile platform bed made of light wood, supported by slender recessed legs or a floating wall mount, feels airy and expansive.
In compact rooms, single-function furniture is a wasted spatial opportunity. Every custom piece should perform two or three complementary roles to maximize utility per square meter. Smart, multi-functional custom joinery is the ultimate solution for tight layouts.
When horizontal floor space is completely maxed out, the only logical expansion direction is upward. Standard off-the-shelf wardrobes typically stop at a height of 2.0 to 2.2 meters. In many Bali villas, ceilings stretch up to 3 meters or higher, leaving a useless 40–80 cm gap above the cabinet that gathers dust and completely wastes potential storage space.
Custom built-in wardrobes extend all the way to the ceiling line. Upper loft cabinets can securely store infrequently used items like travel luggage, winter coats, and spare guest bedding, while the lower sections perfectly accommodate your daily attire. Extending cabinetry flush to the ceiling also creates a continuous, clean architectural line that draws the eye upward, making ceilings appear significantly higher and rooms feel dramatically larger.
Buying pre-made, mass-market retail furniture for small spaces almost always leads to spatial compromises. Retail items are manufactured to standard, generic stock sizes that rarely align with the unique, millimeter-specific dimensions of your room. Relying on store-bought pieces usually results in the following spatial failures:
Bespoke custom joinery resolves every single one of these problems simultaneously.
Designing a compact bedroom, studio apartment, or boutique villa suite requires an expert understanding of spatial balance, ergonomics, and tropical material engineering. Understanding the specific small room furniture sizes Bali climates and properties demand is what separates a cramped room from a luxurious sanctuary. By building furniture to exact millimeter measurements based on precision 3D CAD modeling, custom joinery fits flush against walls, cleverly hides structural columns, and maximizes absolutely every square centimeter of available space.
At Bali Interio, we specialize in designing and manufacturing premium custom space-saving furniture, tailored specifically to your property’s exact dimensions and engineered for long-term durability in high-humidity environments. We use High Moisture Resistance (HMR) board and Marine-Grade Plywood to guarantee your investment lasts. From initial spatial layout planning and laser site measuring to precision factory processing on European industrial machinery and meticulous site installation, our team turns compact spatial challenges into functional works of art.
Struggling to maximize a small bedroom or compact villa layout in Bali? Contact the Bali Interio consultant team today to schedule an initial spatial consultation and request a custom joinery proposal.
Delivering custom interior solutions and fine craftsmanship for residential, hospitality, and commercial projects across Bali.