

Commissioning a photorealistic 3d kitchen design bali service represents the most reliable way to transform international culinary concepts into physical tropical reality. Across luxury private residences and high-yield vacation villas in Indonesia, the kitchen has evolved into an international design canvas. Specifically, homeowners, real estate developers, and international expats bring diverse cultural inspirations from around the globe. They seek the sunlit simplicity of Nordic Europe, the sleek minimalism of Milan, the romantic charm of Parisian townhouses, and the social layouts of North America. However, translating an international kitchen concept into a physical tropical villa requires careful adaptation. You must customize global aesthetics to match local spatial proportions, mechanical utilities, and demanding tropical climate conditions. Consequently, Bali Interio bridges the gap between international inspiration and local manufacturing through advanced photorealistic 3D CAD rendering.
Manufacturing a high-end custom kitchen set based solely on hand sketches or flat 2D floor plans introduces unnecessary risk. Flat drawings fail to convey how natural tropical sunlight interacts with wood veneers. Furthermore, 2D plans cannot illustrate how shadow gaps appear across cabinet faces. Similarly, flat drawings cannot verify whether a central island leaves sufficient walkway clearance.
Photorealistic 3d kitchen design bali digital modeling transforms abstract architectural concepts into a precise digital prototype. Through our advanced 3D design workflow, you can:
Scandinavian kitchen design originates from Nordic regions where winter daylight is limited. Consequently, this style focuses on maximizing natural light distribution, functional simplicity, and organic warmth (hygge). Visually, Scandinavian kitchens feel bright, airy, and uncluttered. Upper cabinetry features matte white handleless facades, while lower base cabinets showcase pale oak wood-grain laminates.
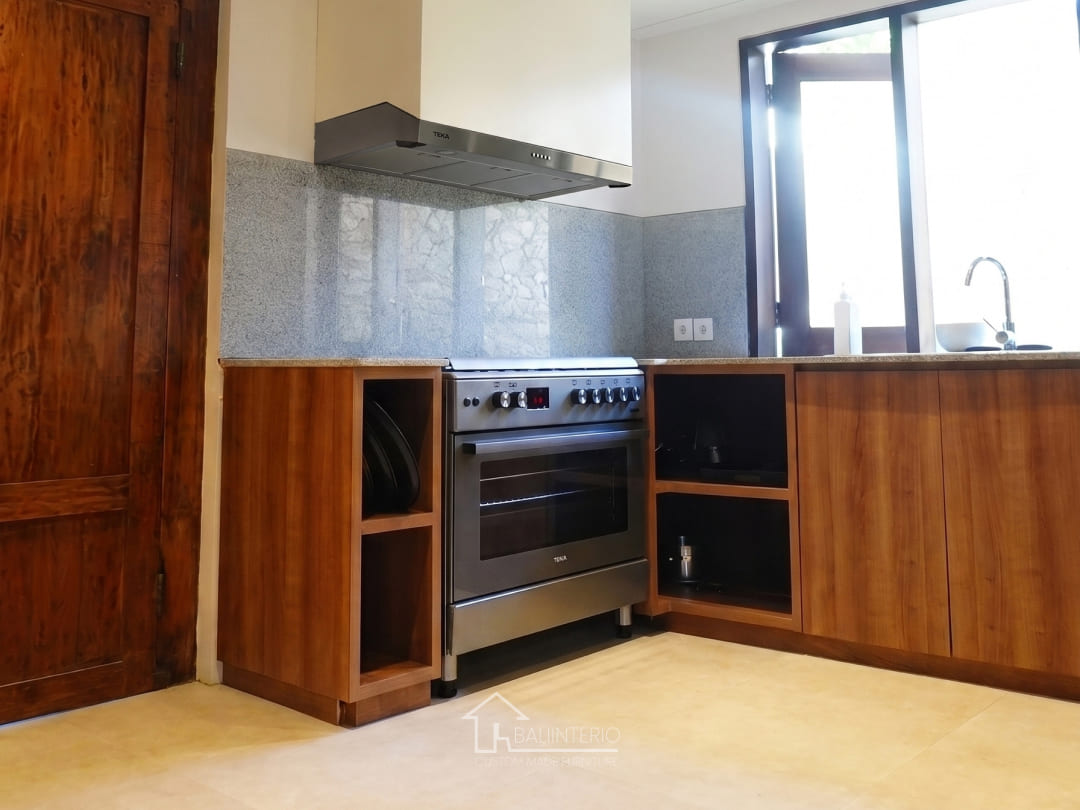
To adapt this style for tropical villas, our 3d kitchen design bali process utilizes pale Oak High-Pressure Laminate (HPL) pressed over High Moisture Resistance (HMR) green boards. This delivers the visual warmth of Nordic timber while completely eliminating the risk of wood warping in high humidity. Moreover, the luminous light palette reflects natural daylight deep into open-plan living areas.
Italian kitchen architecture—centered in design capitals like Milan—is world-renowned for sleek minimalism, monolithic geometry, and seamless material transitions. Italian kitchens feature handleless cabinet fronts utilizing recessed anodized aluminum Gola profiles or electronic push-to-open hardware. Furthermore, designers pair deep, dark matte cabinetry with dramatic stone waterfall islands to create a powerful architectural contrast.
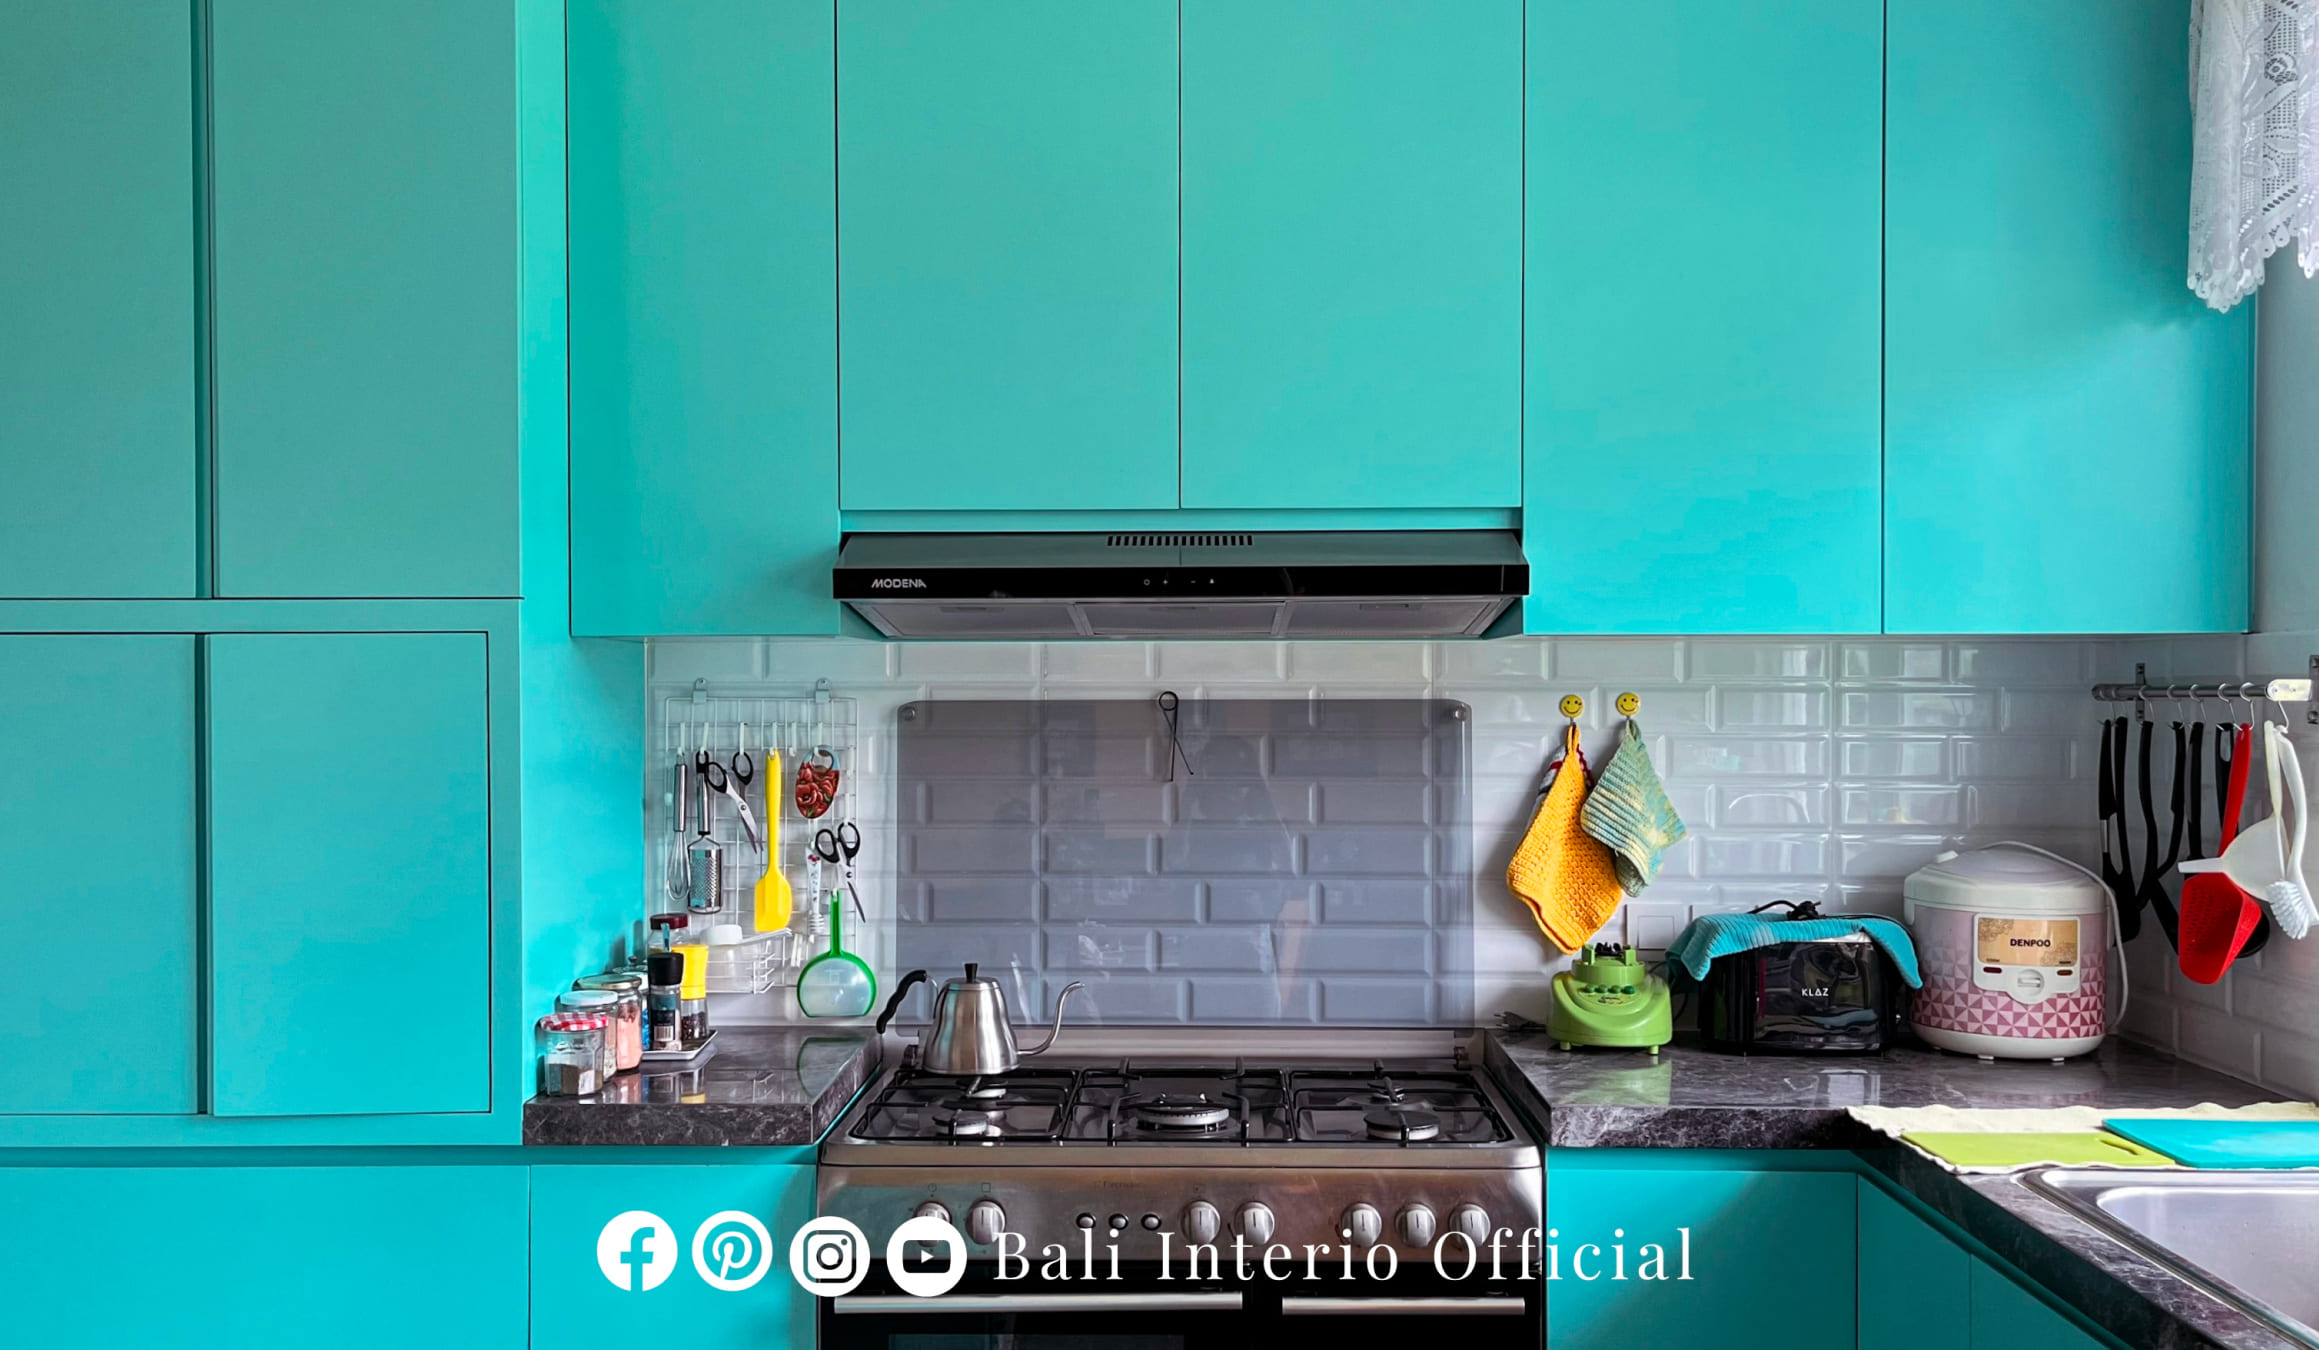
In Bali’s humid coastal climate, dark cabinets can easily show finger smudges and moisture marks. Therefore, our 3d kitchen design bali digital modeling incorporates super-matte, anti-fingerprint HPL or multi-coat Polyurethane (PU) Duco lacquers. Additionally, appliance garages with retractable pocket doors conceal cooking equipment. As a result, the space maintains a pristine, hotel-grade appearance at all times.
French Classic Modern design merges the romantic heritage of Parisian Haussmann apartments with modern culinary utility. It balances formal architectural symmetry with delicate artisanal details. This archetype showcases refined Shaker-style door profiles, soft muted tones like Sage Green or Cream, crown moldings, and brushed brass hardware that develops a rich patina over time.
Executing Shaker profiles in humid tropical environments requires advanced manufacturing. Solid wood frames tend to warp or split under severe humidity shifts. Consequently, Bali Interio mills cabinet doors from single-piece moisture-resistant HMR panels using high-precision CNC routers. Furthermore, we seal the panels with UV-resistant Duco spray lacquer for a durable, flawless finish. Through digital rendering, clients preview exact panel profile depths before physical production begins.
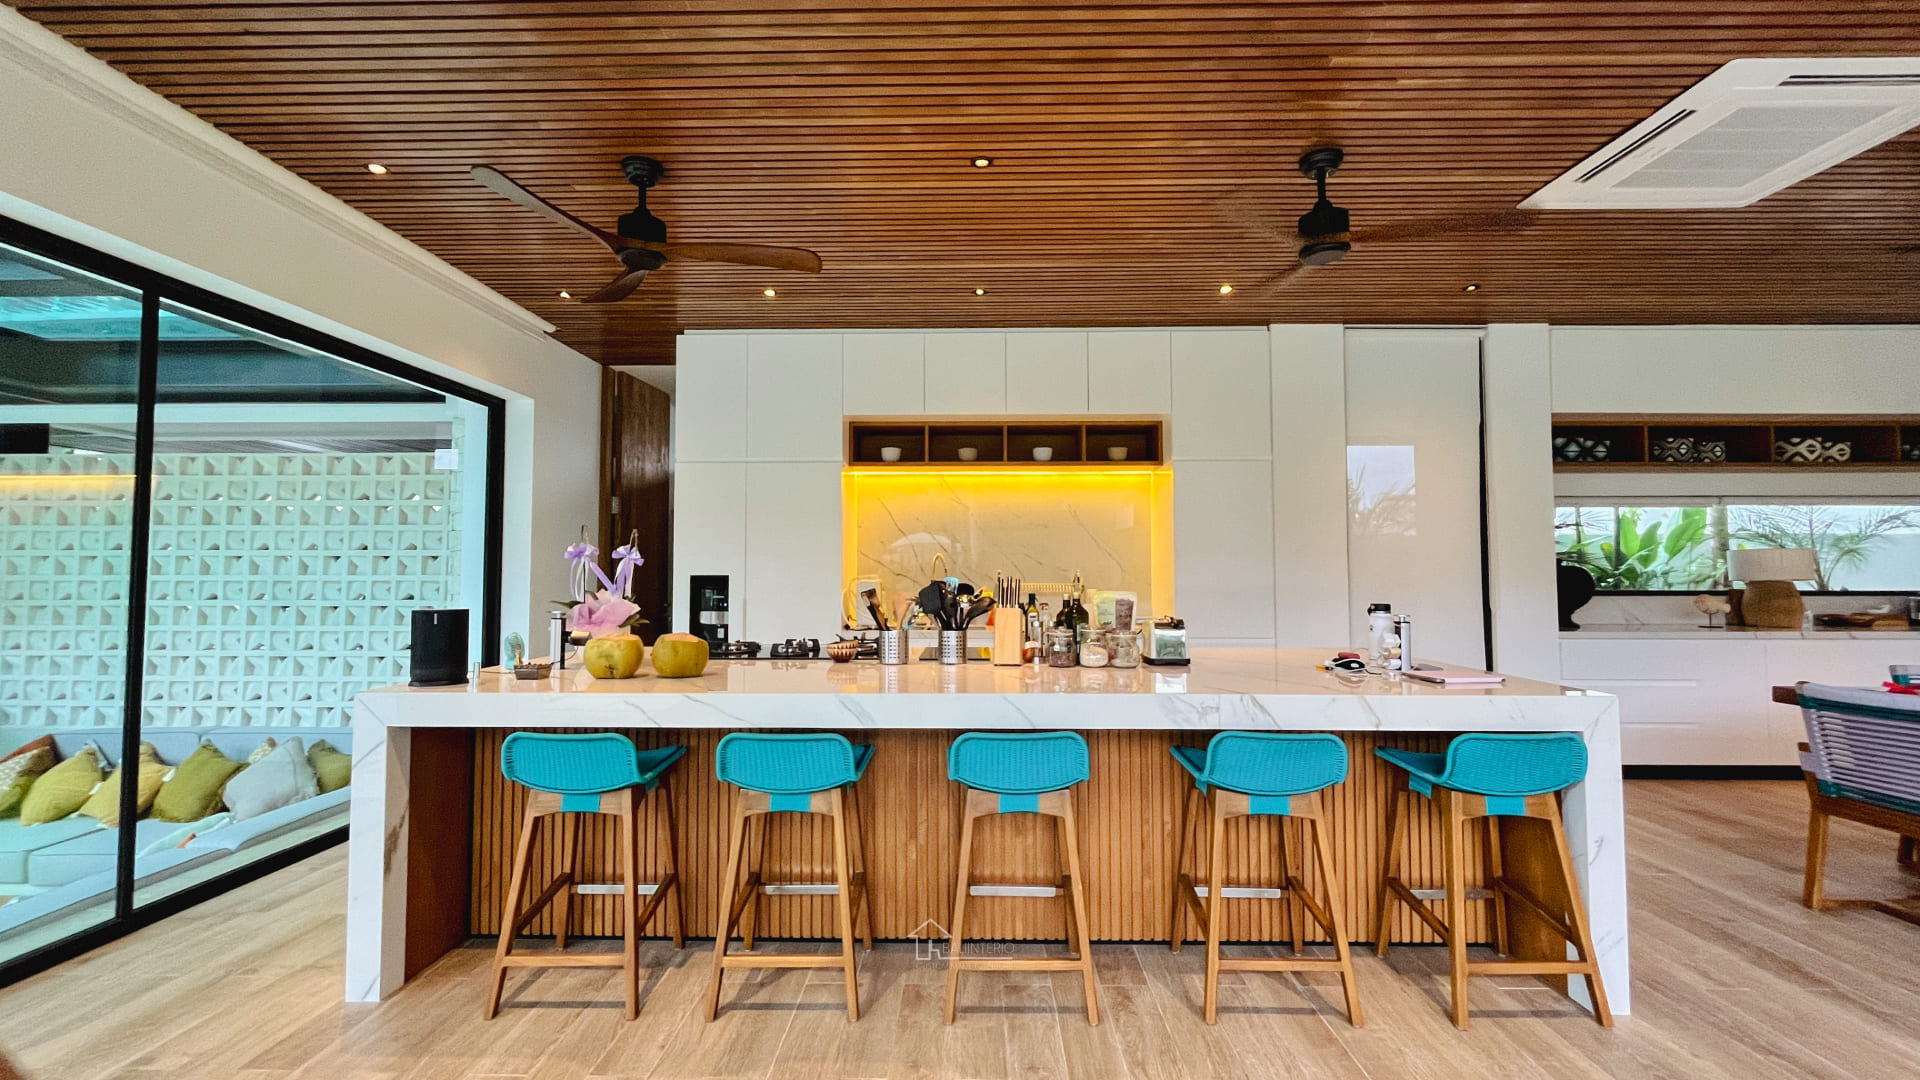
American kitchen architecture reflects a social lifestyle centered around family gatherings, entertainment, and high-capacity storage. The central focal point is an expansive kitchen island with overhang seating for four to six guests. Surrounding walls feature floor-to-ceiling pantry cabinetry equipped with full-extension pull-out organizers.
For sprawling rental villas in Canggu or Uluwatu, American-style layouts provide the multi-cook space needed for private chefs and large guest groups. Additionally, our 3d kitchen design bali layouts incorporate internal ventilation channels inside pantry structures. This engineering detail ensures stored dry food stays fresh despite ambient humidity.
Directly importing European or American cabinet specifications to Bali often leads to premature structural failure. Kitchens engineered for cold, dry climates suffer when exposed to Bali’s humidity exceeding 80%, coastal salt air, and wood-boring insects. Therefore, Bali Interio applies a strict Tropical Structural Adaptation protocol:
In Bali’s competitive luxury real estate market, visual presentation dictates commercial success. Developers who utilize professional 3d kitchen design bali workflows secure higher presale valuations and attract discerning investors. Specifically, photorealistic digital renders allow marketing teams to showcase completed villa interiors long before physical construction finishes. Moreover, international buyers gain complete confidence knowing that every cabinet dimension, lighting temperature, and material texture has been verified digitally down to the millimeter. Contact the Bali Interio design team today to schedule an initial consultation.
Delivering custom interior solutions and fine craftsmanship for residential, hospitality, and commercial projects across Bali.