

Have you ever walked into a newly built home or villa that feels cramped, chaotic, or strangely uncomfortable despite being filled with high-end furniture? The true comfort and aesthetic harmony of an interior space depend far less on total square footage and far more on intentional spatial planning, furniture selection, and lighting integration. In Bali’s competitive residential and luxury villa rental market, where indoor-outdoor flow and relaxed sophistication are paramount, minor design oversights can severely compromise usability, restrict natural airflow, and diminish property rental yields.
Creating a harmonious home requires a strategic balance between form, proportion, and functionality. By recognizing and avoiding common layout pitfalls during the initial planning phase, you can ensure your space feels expansive, welcoming, and refined.
In tropical architectural design, interior layouts must do more than look attractive on social media—they must facilitate continuous air circulation, harness natural sunlight, and allow effortless human movement. When spatial layout is mismanaged, even spacious open-plan villas can feel cluttered and claustrophobic.
By working with custom furniture fabricators and experienced interior planners, property owners can optimize every square meter. Custom-built joinery seamlessly integrates with wall contours, conceals storage, and preserves open walkways, turning potential layout flaws into architectural highlights.
One of the most frequent interior mistakes is filling a room with too many individual furniture pieces. Purchasing standalone tables, loose cabinets, and multiple seating units creates visual friction and fragments the room. This density blocks natural foot-traffic paths, disrupts breezes in open-air living spaces, and creates an environment that feels permanently cluttered.
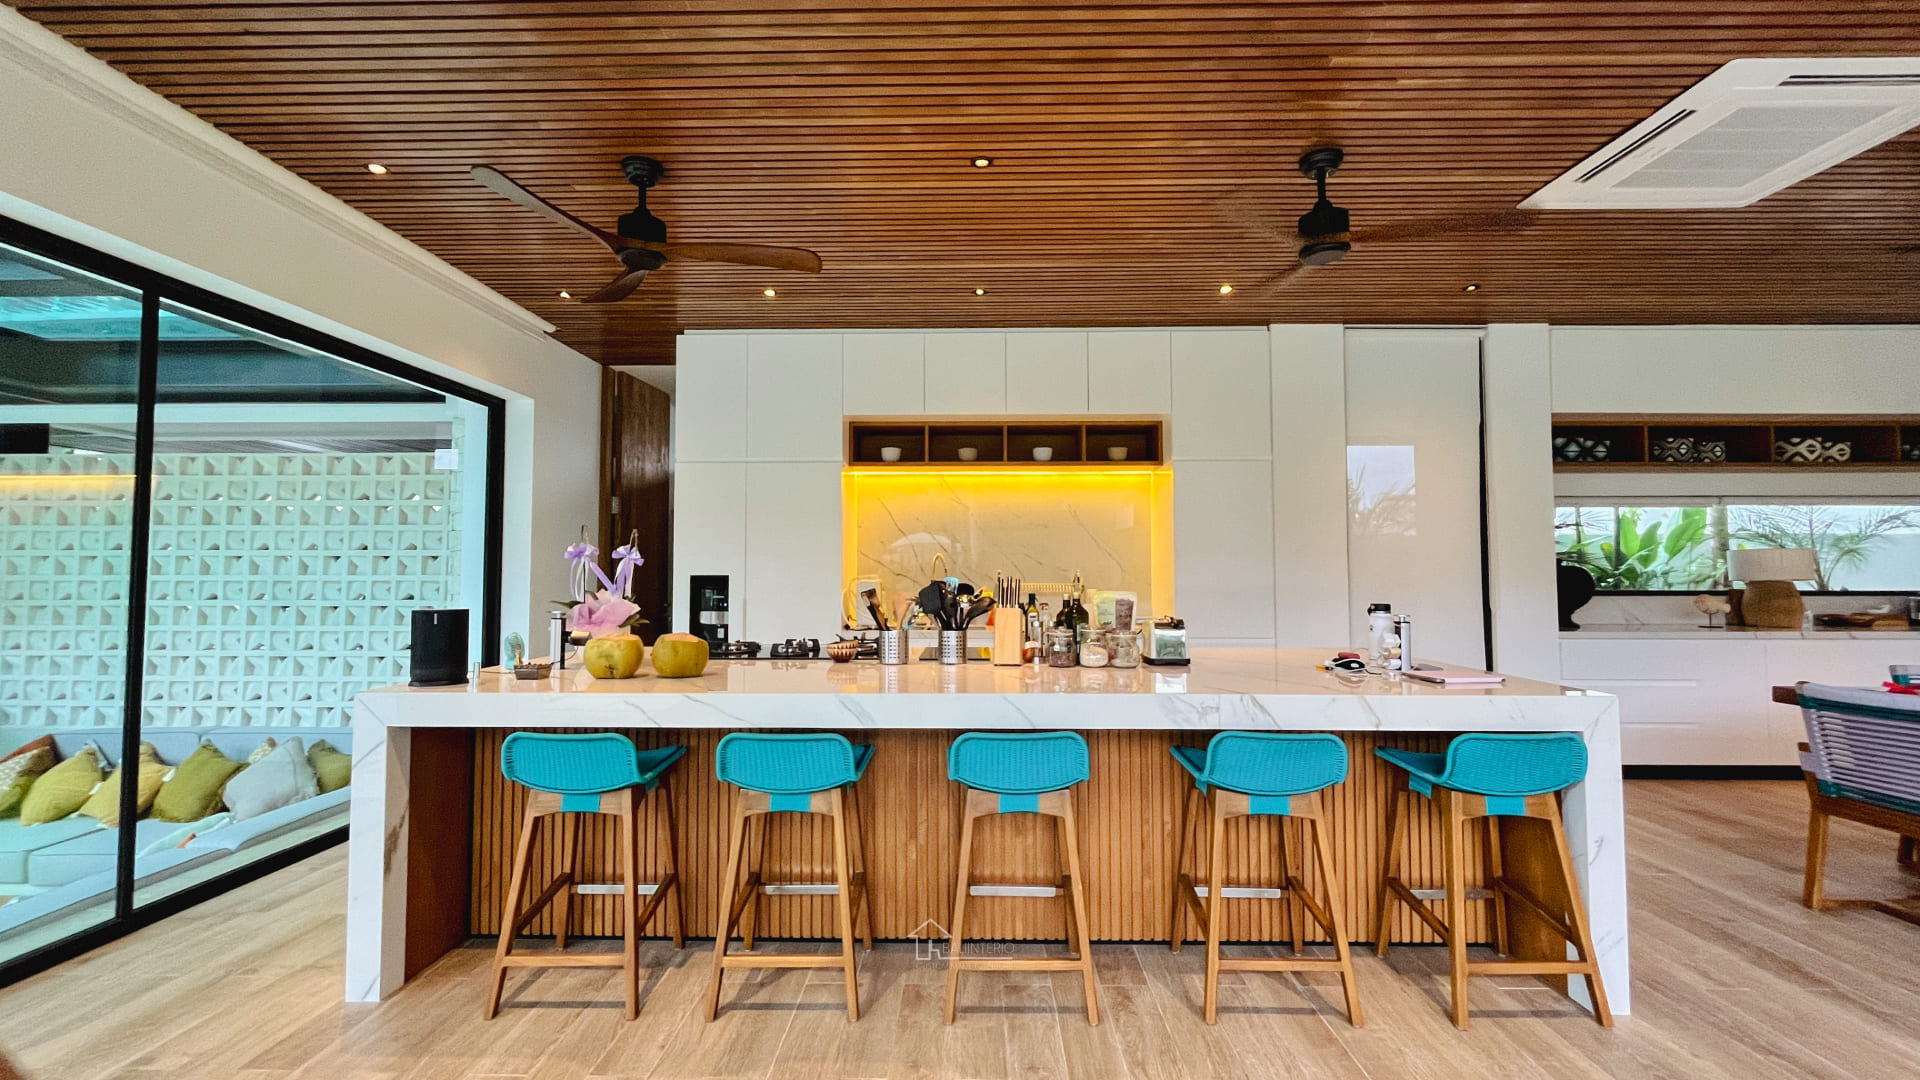
The Solution: Prioritize multi-functional, custom built-in furniture over numerous loose retail items. A custom-designed L-shaped sectional sofa or an integrated wall media console provides maximum seating and storage while preserving precious floor space and maintaining an open, airy ambience.
Furniture scale directly dictates how large or small a room feels. Placing an oversized sofa or an excessively wide dining table into a modestly sized living area overwhelms the room’s proportions. Conversely, using undersized furniture in a expansive villa living room makes the space feel cold, sparse, and unanchored.
The Solution: Measure site dimensions carefully and plan minimum clearance pathways (at least 80 to 90 centimeters for main walkways) before finalizing furniture purchases. Custom furniture manufacturing allows you to tailor every dimension down to the millimeter, ensuring perfect visual proportion and unhindered movement.
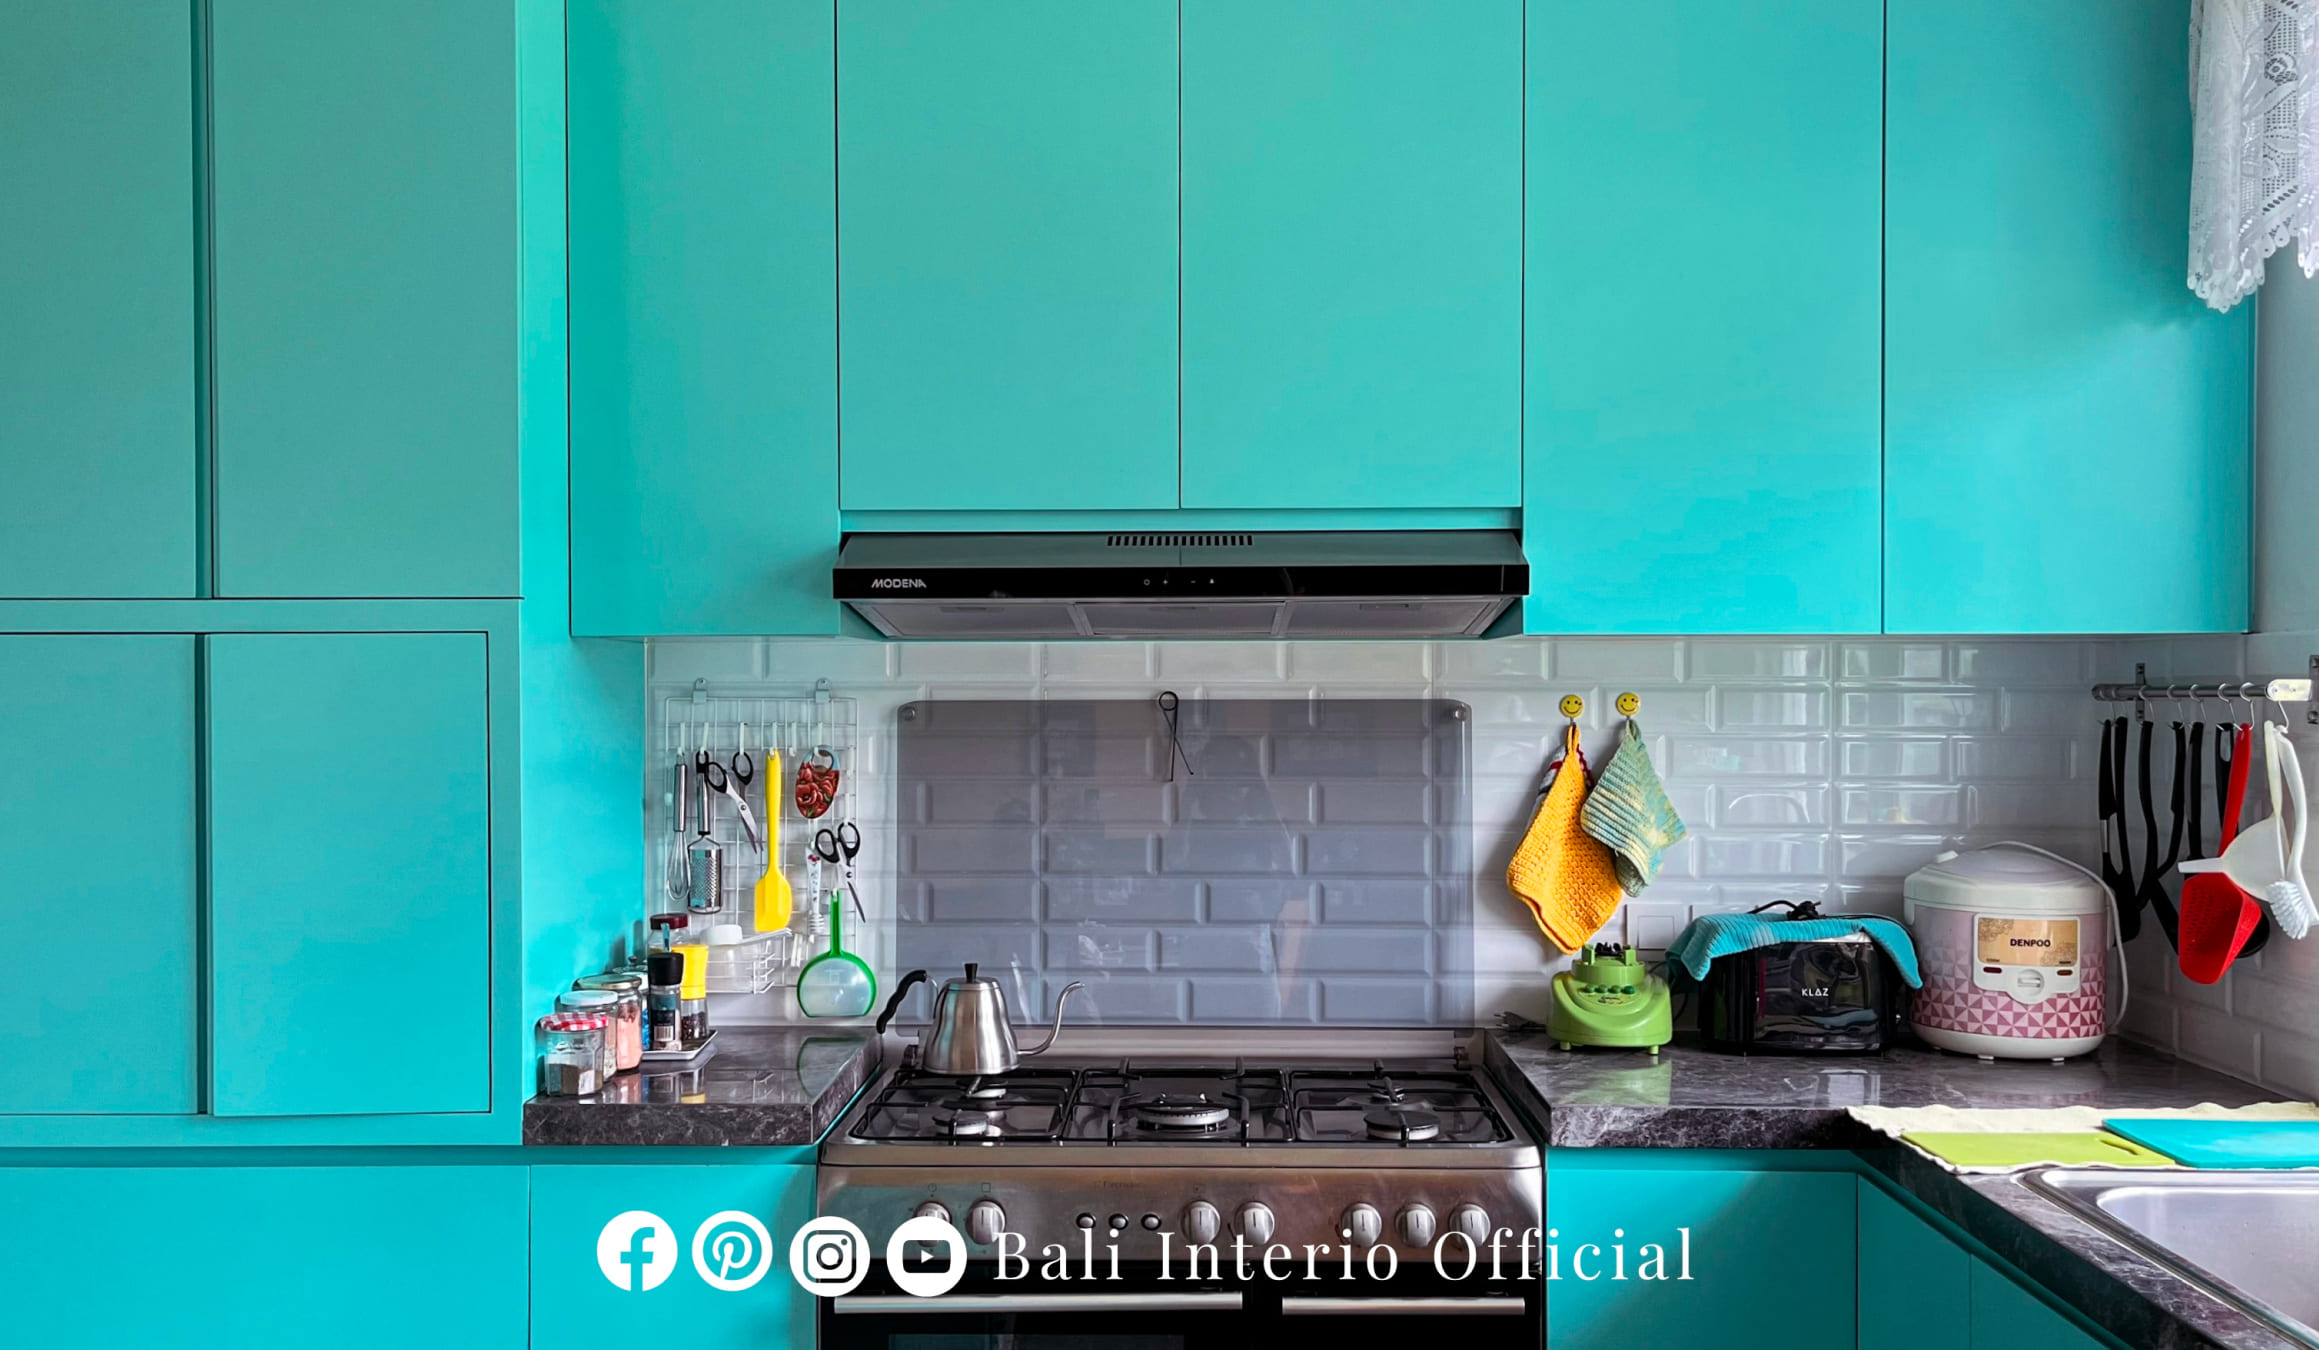
Color exerts a profound psychological impact on how we experience interior spaces. Attempting to mix too many competing accent colors, contrasting wood tones, or conflicting wall paints creates visual noise. This lack of cohesion makes rooms feel smaller and visually chaotic.
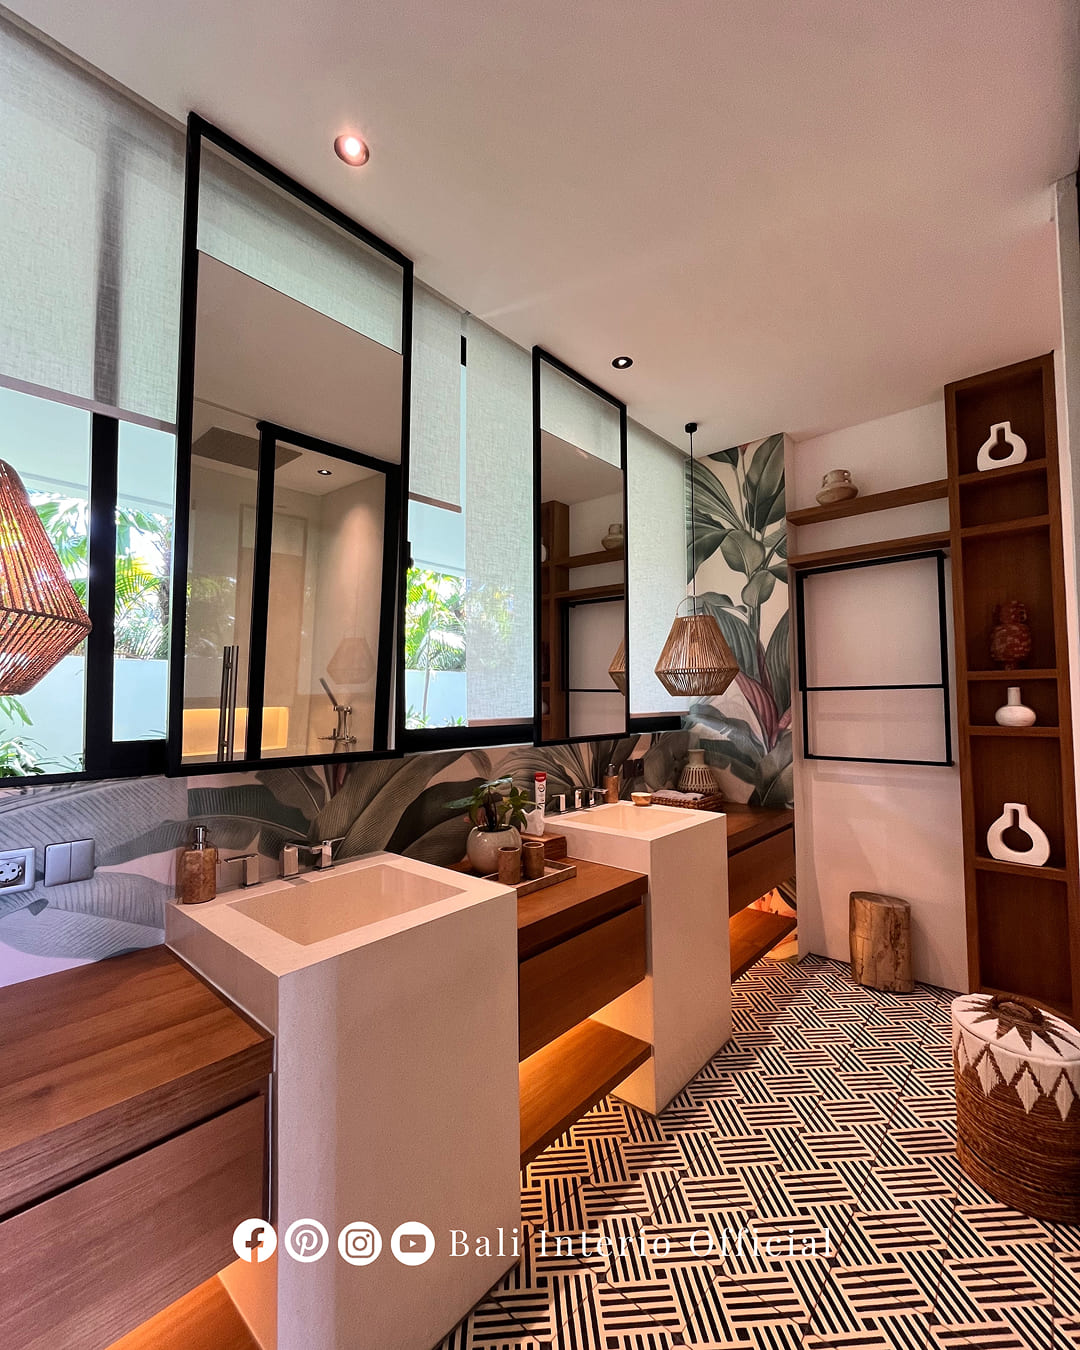
The Solution: Establish a grounded, neutral base palette featuring warm off-whites, soft creams, sandy beige, or light warm grays. In tropical villa design, neutral backdrops allow natural timber textures, stone accents, and tropical foliage to serve as tasteful, calming focal points.
Decorative accessories add personality to a home, but over-decorating quickly degrades an interior. Filling every shelf, countertop, and coffee table with decorative trinkets, small sculptures, and loose art pieces creates visual overload and makes routine cleaning difficult in high-humidity climates.
The Solution: Embrace the principle of curated luxury—”less is more.” Select a few large-format statement pieces, such as a hand-carved stone vessel, a framed textile, or a bespoke teak feature wall panel. Allowing “negative space” around decorative elements creates an atmosphere of sophisticated tranquility.
Relying on a single overhead light fixture is a major design flaw that flattens interior dimensions. Insufficient or improperly balanced lighting makes rooms appear gloomy and narrow in the evening, while overly harsh, cool-toned lighting destroys warm evening ambience.
The Solution: Design a three-tier lighting scheme comprising ambient lighting (concealed LED ceiling coves), task lighting (reading lamps and kitchen under-cabinet strips), and accent lighting (pendant lights and wall sconces). Utilizing warm light temperatures (2700K–3000K) enhances raw timber grains and creates an inviting atmosphere after sunset.
Correcting spatial mistakes requires attention to fine detail—from exact furniture dimensions and color harmony to layered lighting fixtures. Partnering with a professional interior design and custom fabrication team ensures your property achieves its full spatial and aesthetic potential.
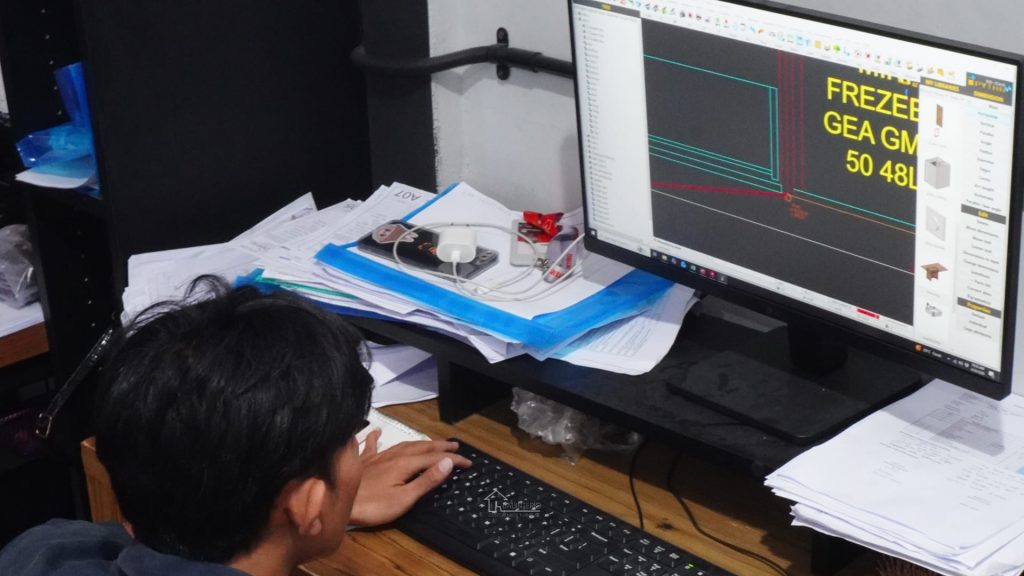
At Bali Interio, we offer complete turnkey interior solutions, including interior space planning, 3D architectural rendering, and bespoke furniture manufacturing. Whether you are outfitting a private villa, luxury residential home, apartment, office, or commercial venue in Bali, our team delivers functional, durable, and breathtaking interiors engineered to your exact requirements.
Ready to transform your interior space into a functional, high-value asset? Contact Bali Interio today for a personalized design consultation and custom furniture proposal.
Delivering custom interior solutions and fine craftsmanship for residential, hospitality, and commercial projects across Bali.