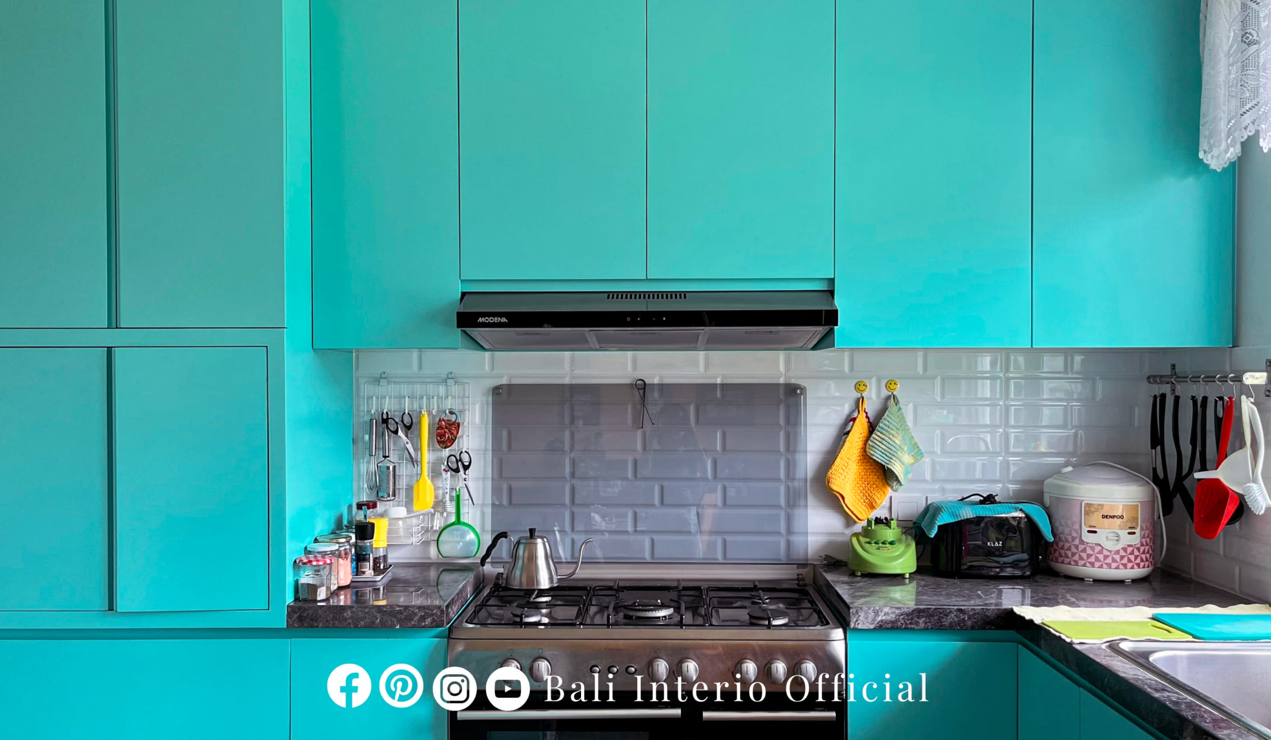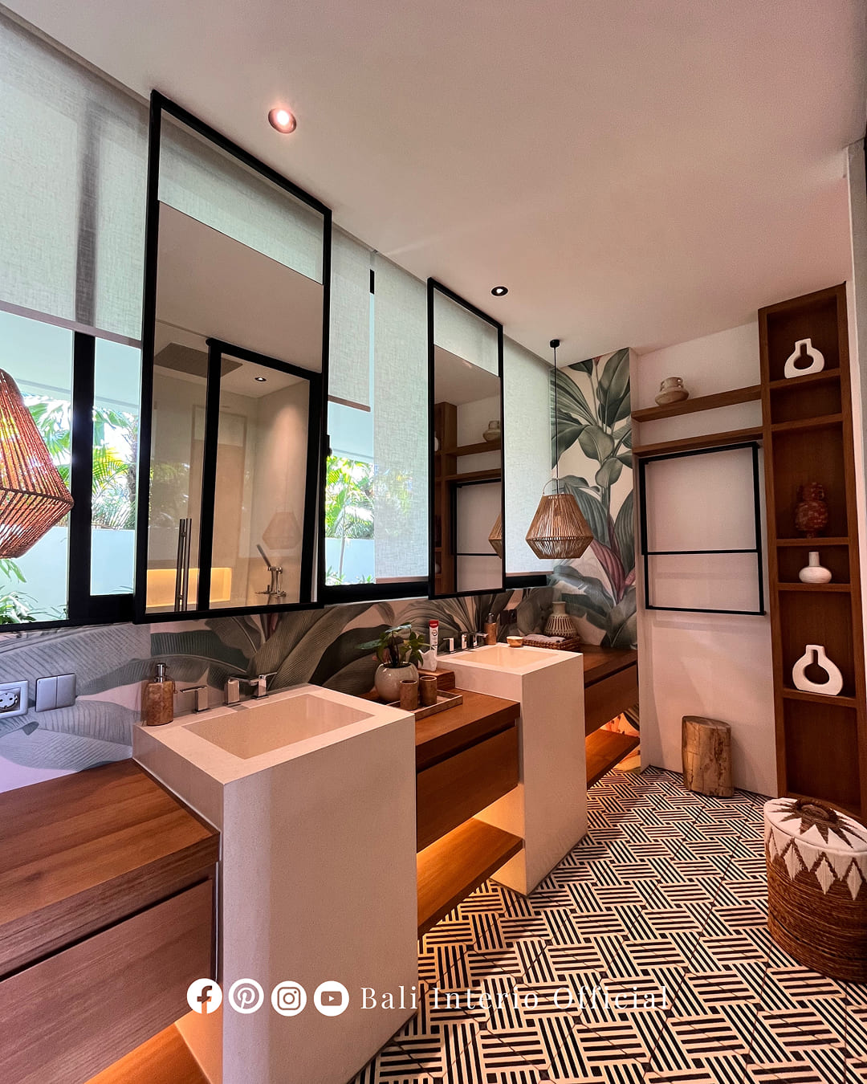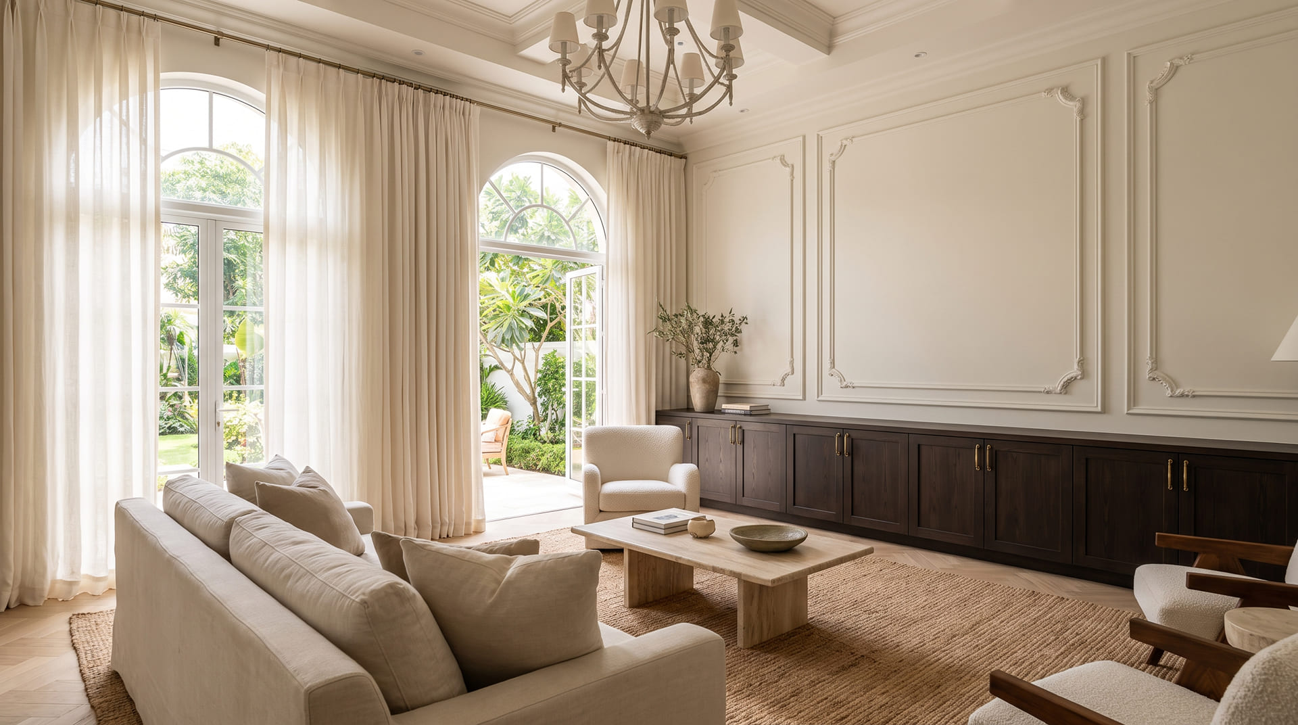
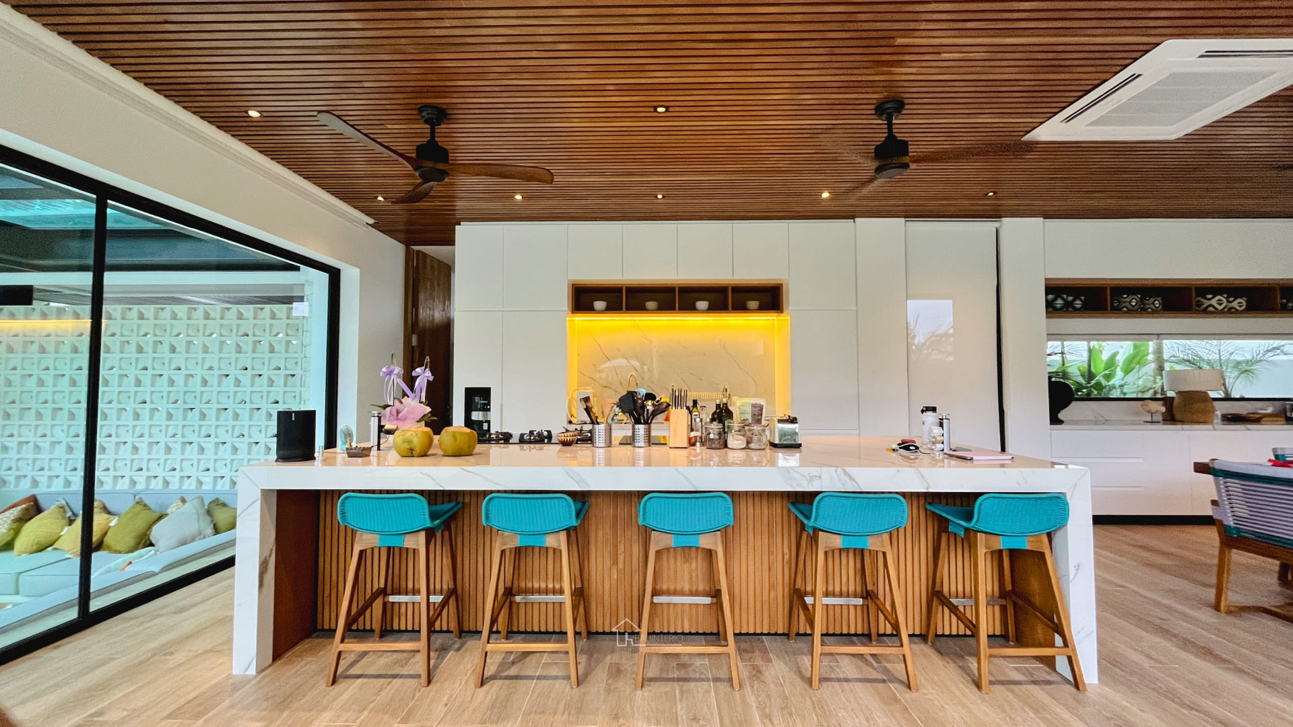


When visualizers render a luxury villa, executive penthouse, or high-end private residence, they typically emphasize grand architectural features. Expansive floor-to-ceiling glass walls, sprawling open-plan living pavilions, imported natural marble countertops, and infinity swimming pools dominate the visual presentation. However, upon stepping inside a truly extraordinary space, a profound sensation of harmony unfolds. This immediate feeling of sophistication relies on far more than grand architectural elements alone.
Instead, authentic elegance stems from what interior architects define as “quiet luxury”—the deliberate, meticulous execution of subtle micro-details. While untrained eyes might overlook these nuanced features, the human subconscious immediately registers their quality.
In Bali’s competitive real estate market, luxury vacation villas and private estates constantly compete for discerning international buyers and guests. Relying exclusively on expensive loose furniture is no longer sufficient. Neglecting micro-details—such as cheap plastic light switches, ill-fitting window curtains, or basic factory cabinet knobs—instantly diminishes the perceived value of an entire interior. By giving intentional thought to five frequently ignored design details, you transform a standard room into an extraordinary, hotel-grade architectural sanctuary.
Great interior design relies on seamless visual and physical harmony. Just as a bespoke tailored suit requires precision stitching, hand-selected buttons, and silk lining to achieve a flawless drape, a home depends on refined finishing details to tie disparate architectural elements together.
When developers ignore small details, visual friction occurs immediately. For example, a yellowing plastic electrical outlet ruins an otherwise beautifully rendered feature wall. Similarly, a custom kitchen set feels cheap if fitted with flimsy aluminum handles that flex when pulled. Addressing these micro-details transforms an interior from an assembly of loose furniture into a cohesive, custom-engineered living space.
Window drapery serves a far greater purpose than blocking direct sunlight; it acts as a powerful architectural tool for manipulating spatial proportions. DIY decorators frequently make two common mistakes: selecting thin, unlined fabrics and mounting curtain rods directly above the window frame. Consequently, this creates a visually truncated window that makes high ceilings feel significantly lower.
Standard builder-grade electrical switches and power outlets utilize cheap white ABS plastic. Over time, exposure to ambient UV light and coastal tropical air turns white plastic into a dingy, yellowed eyesore that degrades fine wall finishes.
To resolve this, upgrade visible light switches and power sockets to architectural-grade faceplates. Brushed brass, matte black anodized aluminum, bronze, or real timber faceplates turn functional utility points into intentional design accents. Furthermore, align electrical plate finishes with surrounding custom joinery hardware. Placing a heavy, tactile brushed brass toggle switch on a dark wood veneer wall creates a satisfying visual and physical connection every time you enter the room.
Cabinet handles, drawer pulls, and door levers represent the primary physical touchpoints between occupants and custom joinery. Despite this constant physical contact, builders frequently treat hardware as an afterthought, installing lightweight factory stock.
In high-end joinery, hardware functions as fine jewelry for your furniture. Replacing mass-market knobs with heavyweight solid knurled brass, hand-forged iron, copper, or natural stone pulls instantly elevates the perceived quality of a cabinet. Every time a guest opens a wardrobe door or kitchen drawer, the substantial weight, cool metallic temperature, and precision movement signal superior craftsmanship.
The boundary where a plastered wall meets the floor slab requires careful transition planning. Leaving wall transitions untreated or covered with a flimsy 5 cm tile trim makes rooms feel unfinished and structurally thin.
Incorporating substantial timber or moisture-resistant composite skirting boards measuring 15 to 20 cm in height provides a grounded visual foundation for walls. Additionally, adding subtle geometric wall paneling or wainscoting breaks up vast, monotonous wall planes. Wall moldings add shadow depth, structural rhythm, and architectural heritage without consuming a single square centimeter of floor space.
Relying entirely on bright ceiling downlights casts harsh downward shadows and washes out rich interior textures. The subtle art of architectural lighting lies in hiding the light source while celebrating its glow.
Integrate hidden, low-glare LED channels beneath kitchen toe-kicks, under floating vanity units, inside open bookshelf nooks, and behind bed headboard panels. Low-level warm white (2700K to 3000K) accent lighting washes across floor planes softly. This provides relaxing nighttime navigation while making floating joinery appear to hover effortlessly in space.
Creating an elegant, high-value home does not require massive structural overhauls or loud displays of wealth. True sophistication resides in the quiet, harmonious execution of fine architectural details.
At Bali Interio, we define exceptional interior design through meticulous care at every scale. From 3D CAD spatial engineering and laser site surveying to custom joinery manufacturing and white-glove hardware installation, our team manages every micro-detail with dedicated craftsmanship.
We utilize climate-resilient materials—including SVLK-certified marine plywood, High Moisture Resistance (HMR) board, and kiln-dried solid hardwoods—to ensure your tailored details retain their beauty in Bali’s tropical environment. Contact the Bali Interio team today to schedule your private design consultation.
Delivering custom interior solutions and fine craftsmanship for residential, hospitality, and commercial projects across Bali.