

Custom Walk in Closet Bali: The Pinnacle of Luxury Villa Architecture
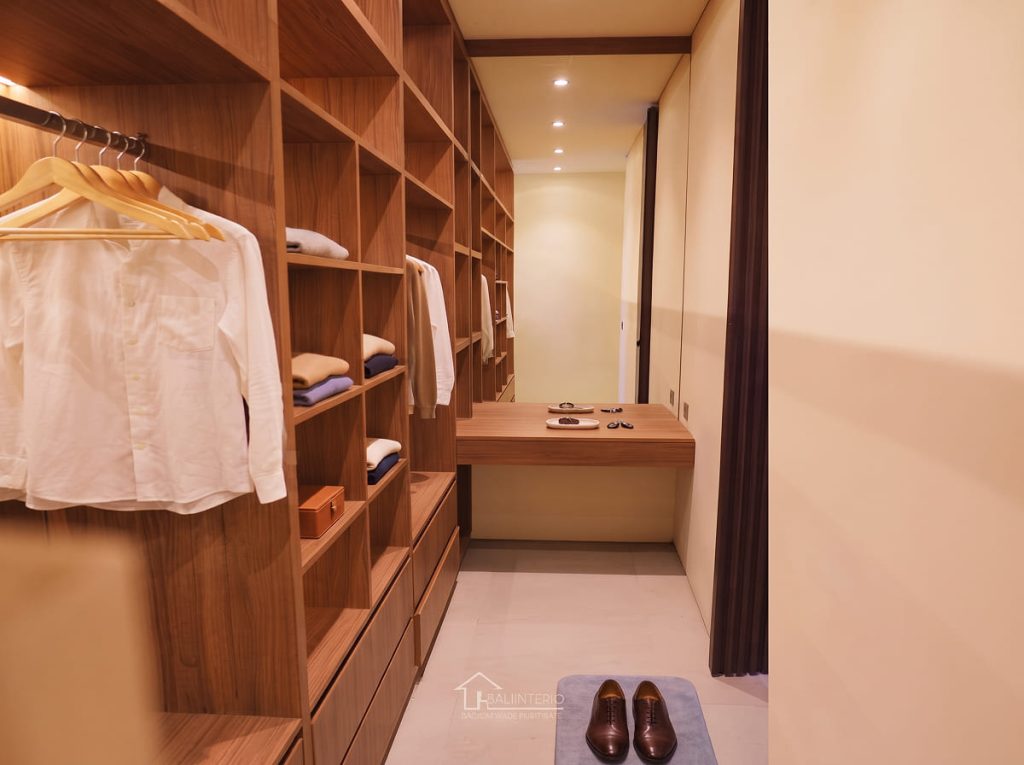
Custom Walk in Closet Bali: The Pinnacle of Luxury Villa Architecture Blog In contemporary luxury architecture and real estate development, installing a custom walk in closet bali suite represents the ultimate symbol of prestige. Today, true luxury is defined by how intelligently interior spaces are engineered. Specifically, premium living delivers personal comfort, spatial order, visual serenity, and elevated daily experiences. Among all architectural features in high-end private estates, executive penthouses, and luxury vacation villas, few elements signal prestige as powerfully as a bespoke dressing suite. Far more than a simple utility zone for hanging clothes, a walk-in closet has evolved into a private dressing sanctuary. It functions as a personal luxury boutique within the home. Understanding why walk-in closets symbolize premium residential design empowers property owners, architects, and real estate developers. Consequently, you can create interiors that combine everyday functional ease with uncompromised market value. The Evolution of Private Dressing Rooms in Bali Villa Design Historically, builders treated garment storage as a secondary functional necessity. They installed basic freestanding armoires or standard wall-recessed closets in bedroom corners. However, modern luxury lifestyles evolved rapidly. Today, clothing, footwear, timepieces, luxury handbags, and jewelry collections represent personal art forms. Concurrently, modern architectural philosophy embraced spatial zoning. By separating garment selection, grooming, and dressing activities from sleeping quarters, the master bedroom returns to its original purpose. Specifically, it becomes a serene, uncluttered sanctuary dedicated entirely to rest and relaxation. In luxury island properties where open-plan layouts celebrate indoor-outdoor connectivity, a custom walk in closet bali project serves as the ultimate transitional bridge. It connects the master ensuite bathroom seamlessly with the main bedroom suite. 5 Reasons a Custom Walk in Closet Bali Suite Symbolizes Luxury 1. Delivering Unrivaled Boutique Luxury and Visual Elegance Stepping into a professionally designed dressing room evokes the sensation of entering an exclusive luxury fashion atelier in Paris or Milan. Through strategic material curation, our team combines open display shelving, fluted glass door facades, custom island display cases, and concealed warm LED channel lighting. Consequently, your personal wardrobe collection transforms into showcased fine art. Everything sits systematically arranged. Designer shoes rest on angled illuminated racks, suit jackets hang in perfectly spaced bays, and timepieces rest inside velvet-lined glass drawers. 2. Maximizing Spatial Functionality through Tailored Compartmentalization Unlike standard retail wardrobes with static, rigid shelving, a custom walk-in closet utilizes every cubic millimeter of available room volume. Professional joinery designers execute precise spatial calculations based on human physical proportions and garment dimensions: Long Hanging Bays (160 to 180 cm clearance): Preserves full-length evening gowns, winter coats, and formal robes without fabric pooling on lower surfaces. Double Short Hanging Bays (90 to 110 cm clearance): Doubles vertical storage density for business shirts, folded trousers, skirts, and tailored jackets. Specialized Drawers & Pull-Outs: Integrates velvet-lined jewelry organizers, watch-winder modules, slatted tie racks, and pull-out trouser presses. 3. Reflecting Personal Lifestyle and Luxury Collections No two individuals share identical storage habits or personal wardrobes. For example, an avid collector of luxury footwear requires expansive, angled shoe display walls with warm backlight channels. Similarly, a luxury watch enthusiast requires automated watch-winder drawers built into a central glass-topped island. Because bespoke walk-in closets are custom-manufactured from scratch, every drawer depth, rod elevation, and display niche aligns with the owner’s exact lifestyle inventory. Consequently, this level of personalized craftsmanship transforms a standard house into a bespoke home. 4. Preserving Bedroom Tranquility and Eliminating Visual Noise Visual clutter creates psychological friction and disrupts peaceful rest. In homes that rely on basic bedroom wardrobes, overflowing clothing, shoe boxes, and dressing accessories inevitably spill over into the sleeping area. By relocating all storage, garment selection, mirror evaluation, and grooming activities into a dedicated dressing suite, the main bedroom remains completely free of visual noise. Bedside areas stay clean, open, and spacious. Therefore, this layout enhances sleep quality and reinforces a serene, resort-grade ambiance. 5. Elevating Real Estate Valuation and Commercial Villa Rental ROI In Bali’s competitive luxury real estate and boutique vacation rental market—encompassing prime locations like Canggu, Uluwatu, Seminyak, and Pererenan—a bespoke walk-in closet serves as a powerful commercial differentiator. Prospective buyers, real estate investors, and high-net-worth holiday guests view a custom walk in closet bali setup as an unmistakable indicator of superior building quality. Villas outfitted with luxury dressing suites achieve higher digital booking conversion rates, command premium nightly rental prices, and retain superior long-term resale asset value. Architectural Anatomy of a World-Class Villa Walk-In Closet To achieve authentic boutique luxury, a custom walk in closet bali layout incorporates five core architectural elements: The Central Glass-Top Island: Positioned at the center of the dressing suite, a custom island module features a clear tempered glass top revealing velvet-lined drawers for jewelry, sunglasses, and timepieces. Integrated Architectural LED Lighting: High-CRI (>90), low-glare COB LED strips are recessed inside aluminum profiles along every vertical wardrobe side. This lighting illuminates garment colors accurately without generating heat. Smoked or Fluted Glass Doors: Combining open bays with aluminum-framed smoked glass doors protects delicate silk and leather garments from dust while adding a sleek, translucent reflection. Integrated Vanity Suite: A dedicated makeup and grooming desk complete with a custom LED-illuminated mirror, marble or quartz worktop, and power outlets for hair styling tools. Full-Length Mirror Wall Integration: Strategic floor-to-ceiling mirror panels double perceived spatial depth while providing 360-degree garment viewing under calibrated lighting. Tropical Climate Engineering: Protecting Luxury Wardrobe Collections in Bali In coastal tropical environments where ambient relative humidity frequently exceeds 80%, designing a walk-in closet involves rigorous environmental control. Without proper climate engineering, humid air trapped inside closed storage zones can cause mold growth on leather goods, tarnishing on metal accessories, and warping in low-grade timber panels. At Bali Interio, we incorporate advanced climate protection directly into our manufacturing process: Moisture-Resilient Substrates: All cabinet carcasses are constructed using High Moisture Resistance (HMR) board and SVLK-certified Marine-Grade Plywood. Furthermore, we seal panel perimeters with water-resistant Polyurethane (PUR) hot-melt edge sealing. Integrated Air Circulation Channels: Storage bays feature subtle rear ventilation gaps and micro-louvered vents.
5 Custom Built in Furniture Bali Solutions to Maximize Space
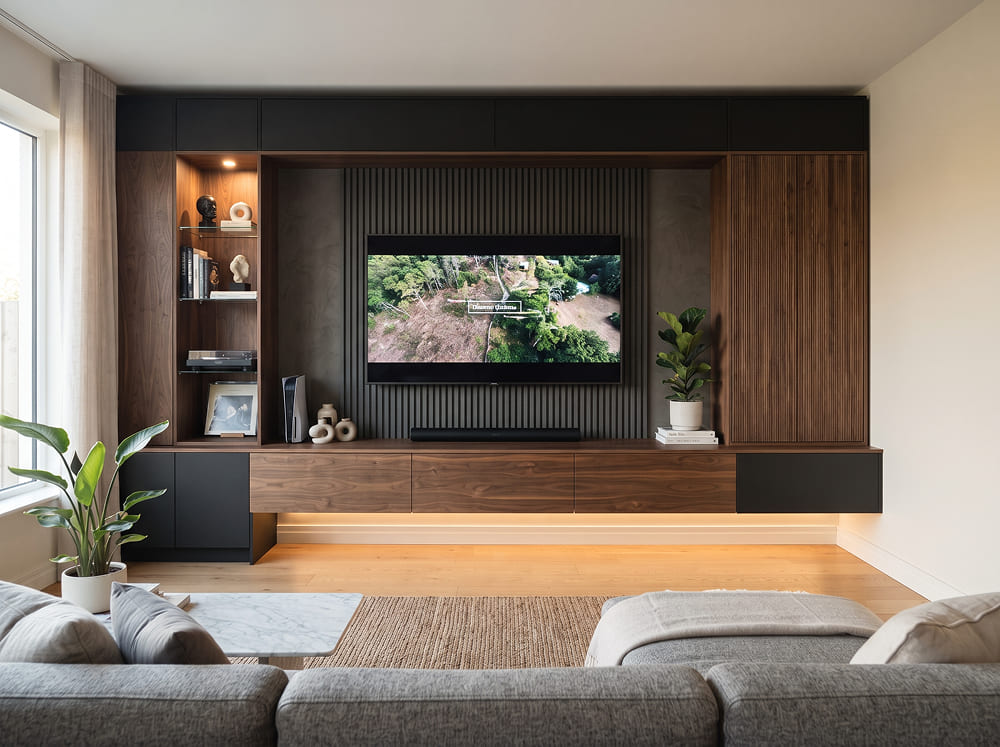
5 Custom Built in Furniture Bali Solutions to Maximize Space Blog When property developers and luxury villa owners aim to optimize spatial efficiency, investing in custom built in furniture bali solutions offers the single most effective architectural strategy. In high-demand enclaves like Canggu, Uluwatu, and Sanur, every square meter of real estate carries massive commercial value. However, property owners constantly struggle with a familiar challenge. Specifically, how do you provide maximum functional storage without making living spaces feel cramped or cluttered? Off-the-shelf retail furniture sits awkwardly against structural walls. Consequently, freestanding items create dust traps and waste precious cubic volume. In contrast, custom fitted joinery integrates seamlessly into your building’s physical structure. From floor-to-ceiling wardrobes to floating bathroom vanities, bespoke furniture converts unused dead space into high-value functional zones. Furthermore, built-in cabinetry maintains the clean, open atmosphere essential to modern tropical living. The Spatial Paradox of Open-Plan Villa Architecture in Bali Modern tropical villa architecture in Bali celebrates open-plan living. Expansive sliding glass walls, soaring timber ceilings, and outdoor pavilions dominate modern villa floor plans. However, this open design creates a unique spatial paradox for interior layout planning. Specifically, open layouts drastically reduce the number of full-height interior solid walls. Placing heavy freestanding wardrobes in open pavilions disrupts visual sightlines. Moreover, bulky retail furniture blocks natural cross-ventilation pathways. These freestanding pieces also leave awkward, dust-gathering gaps beside structural concrete columns. Custom fitted cabinetry resolves this spatial paradox effortlessly. By utilizing full wall heights, structural niches, and architectural alcoves, built-in joinery delivers maximum storage volume. Consequently, your living space retains a minimal, flush floor footprint while providing massive internal capacity. What Is Custom Built in Furniture Bali? Defining Architectural Integration Architects define custom built in furniture bali as custom joinery permanently anchored to building slabs, walls, or ceiling planes. Unlike loose furniture, fitted cabinetry becomes an integral part of the building’s permanent architecture. Every piece undergoes a precise 3D site laser survey prior to factory manufacturing. Therefore, custom panels align perfectly with exact floor-to-ceiling heights. Furthermore, our production team accounts for plaster variations, structural column offsets, and sliding door track positions. Additionally, fitted cabinetry incorporates mechanical, electrical, and plumbing pathways invisibly behind back panels. 4 Key Reasons Built in Joinery Outperforms Freestanding Decor 1. Zero-Waste Spatial Optimization (Millimetric Architectural Fitting) Standard retail furniture relies on rigid catalog dimensions. When placed inside a room, retail items inevitably leave 10 to 30 cm side gaps. Furthermore, retail cabinets stop far short of the ceiling line. Consequently, these dead spaces collect lost items and waste cubic storage volume. Built-in joinery eliminates wasted space completely. Manufactured to ±1.0 mm tolerances on multi-axis CNC routers, fitted cabinetry fills 100% of targeted wall contours. As a result, unused architectural alcoves transform into high-capacity storage assets. 2. Architectural Seamlessness and Visual De-Cluttering Visual harmony requires a unified material language across living spaces. By finishing cabinet doors in materials matching adjacent walls—such as warm off-white Polyurethane (PU) Duco paint, natural teak veneers, or textured laminates—furniture becomes an extension of the building. Consequently, large storage runs blend visually into the background. This seamless integration makes rooms feel significantly larger, calmer, and more spacious. 3. Tailored Lifestyle Ergonomics and Custom Storage Capacity Built-in joinery adapts specifically to your daily habits. Rather than forcing items onto static retail shelves, custom cabinetry organizes storage around your exact inventory. For example, bedroom wardrobes feature calculated double-tier hanging rods, velvet-lined accessory drawers, and shoe displays. Similarly, living consoles incorporate ventilated media compartments and game controller organizers. Furthermore, kitchen cabinetry utilizes pull-out pantry towers and deep cookware drawers. 4. Substantial Property Value Enhancement and Rental Yield Optimization In Bali’s competitive vacation rental market, custom joinery serves as a major commercial differentiator. High-net-worth rental guests and international buyers recognize fitted joinery as a hallmark of luxury building quality. Villas outfitted with custom built-in storage photograph exceptionally well for online listings. According to real estate analytics on international platforms like ArchDaily, properties with integrated architectural joinery command 15% to 30% higher nightly rental rates. Furthermore, fitted joinery protects long-term property resale equity. Prime Villa Zones for High-Impact Custom Built in Furniture Master Bedrooms and Walk-In Wardrobe Suites In a luxury master suite, built-in wardrobes eliminate the need for extra chests of drawers. Extending cabinetry from floor to ceiling maximizes vertical volume. Furthermore, integrated 2700K warm LED strip lighting illuminates clothing bays automatically when doors open. You can explore our dedicated guide on styling a custom wardrobe bali for deeper layout inspiration[cite: 3, 5]. Integrated TV Media Walls and Living Consoles Exposed electrical wires and media boxes ruin the aesthetic of a tropical living room. An integrated TV media wall combines flush wall paneling, floating consoles, and concealed wire raceways. Consequently, this creates a clean, hotel-grade focal point for entertainment. Floating Bathroom Vanities and Spa Storage Bathroom floors in tropical villas experience constant water exposure. Built-in floating vanities anchor securely into wall structures, suspending cabinets above the floor slab. Therefore, this floating design simplifies floor cleaning and protects towels from moisture ingress. Multi-Functional Alcoves, Staircase Nooks, and Concealed Storage Unused spaces beneath staircases offer ideal opportunities for custom joinery. Custom under-stair cabinetry incorporates deep pull-out shoe drawers or hidden luggage storage. Alternatively, you can build a compact home office desk featuring integrated task lighting and power outlets. Integrated Engineering: Invisible MEP Concealment and Smart Hardware The true genius of professional built-in joinery lies in invisible mechanical engineering. Back panels feature shallow rear air gaps, allowing electrical wiring and plumbing pipes to run out of sight. Furthermore, multi-axis CNC routers mill aluminum heat-sink profiles flush into cabinet undersides. Continuous COB LED strips capped with frosted diffusers cast warm light without direct bulb glare. Additionally, push-to-open latches or recessed Gola channels eliminate protruding handles, reinforcing a sleek minimalist aesthetic. Climate-Resilient Material Matrix for Tropical Island Endurance In coastal tropical environments where relative humidity frequently exceeds 80%, building durable fitted furniture demands climate-resilient materials. Specifically, we manufacture cabinet carcasses using SVLK-Certified Marine Plywood or green-core High Moisture Resistance (HMR) board. These
Custom Wardrobe Bali: 5 Details That Make Joinery Look Premium
Custom Wardrobe Bali: 5 Details That Make Joinery Look Premium Blog When property owners, villa developers, and interior architects embark on a luxury bedroom fit-out, specifying a custom wardrobe bali solution is usually the first topic discussed. Clients ask for Grade-A Indonesian Teak veneer, rich American Walnut, imported Italian hardware, or high-definition laminates, assuming that buying expensive materials automatically guarantees a high-end outcome. In practice, however, two wardrobes built from nearly identical raw materials can deliver completely different visual impressions. One piece looks ordinary and mass-produced, while the other looks refined, architecturally integrated, and effortlessly luxurious. The true difference rarely lies in raw material costs alone. Instead, it lies in micro-joinery details, spatial proportions, and precision craftsmanship. At Bali Interio, we demonstrate to our clients that authentic luxury emerges when climate-resilient substrates pair with meticulous architectural execution. Understanding the five craftsmanship details that have the biggest impact on wardrobe design transforms utility storage into an enduring focal point. Why Material Alone Does Not Guarantee Luxury In custom cabinetry manufacturing, premium materials represent only the raw canvas. Without precise spatial alignment, uniform reveal gaps, and intelligent lighting integration, high-grade veneers or solid woods lose their visual power. A wardrobe with crooked door margins, random timber grain patterns, or dark, unlit interiors looks unrefined—regardless of how much you spend on raw timber sheets. Conversely, when we construct a wardrobe from budget-conscious High Moisture Resistance (HMR) board and High-Pressure Laminate (HPL) with surgical 1.0 mm machining tolerances, continuous grain flow, and hidden profiles, it delivers a sleek, hotel-grade aesthetic. Luxury joinery relies on optical harmony: eliminating visual noise, aligning architectural sightlines, and engineering an effortless user experience. 5 Architectural Details for a Custom Wardrobe Bali Project 1. The Shadow Gap: Architectural Precision & Flawless Reveals One of the clearest indicators of custom joinery is the inclusion of a precise shadow gap (also known as a shadow line reveal). This is a narrow, uniform gap measuring approximately 3–5 mm engineered between wardrobe door edges, surrounding wall panels, and ceiling soffits. Visual Impact: A shadow gap creates a dark line that visually detaches the wardrobe doors from the surrounding wall frame. This detail makes the heavy built-in structure feel lighter, floating, and architecturally intentional. Functional Necessity: Without a shadow gap, doors appear jammed tightly against wall plaster. This highlights minor wall out-of-squares and causes friction during door swings. Execution Standard: At Bali Interio, we calibrate shadow gap reveals using automated multi-axis CNC machinery, ensuring consistent 3–5 mm margins across all door runs. 2. Integrated Vertical COB LED Lighting: Hotel-Grade Ambiance If there is one detail that instantly transforms a bespoke wardrobe into an executive dressing suite, it is integrated vertical LED lighting. Side-Washing Distribution: Traditional wardrobes rely on a single overhead downlight that casts harsh downward shadows, leaving lower drawers and shoe racks dark. Vertical Chip-on-Board (COB) LED strips—recessed inside anodized aluminum channels along vertical side stiles—wash light evenly across all hanging garments. Calibrated Color Spectrum (3000K Warm White): We specify 3000K warm white LEDs with a High Color Rendering Index (CRI≥90). This keeps clothing colors accurate while washing the bedroom in a resort-style evening glow. Automated Motion Activation: Magnetic reed sensors built into cabinet frames trigger interior lighting automatically when doors open and switch them off upon closing. 3. Light-Colored Interior Carcasses: Reflective Elegance & Visibility A common oversight in wardrobe manufacturing is finishing the interior in dark wood tones to match a dark exterior facade. Dark cabinet interiors absorb light, making it difficult to differentiate between black, navy, and charcoal garments. Reflective Light Bounce: Finishing internal carcasses in soft linen-textured HPL, warm beige, or light greige reflects artificial light across internal bays, making every item visible. Hygienic Cleanliness: Light-colored melamine and HPL surfaces highlight dust, making maintenance easier while creating a clean, modern ambiance similar to luxury boutique displays. 4. Hidden Handles & Recessed Profiles: Architectural Serenity Large, protruding metal handles disrupt door surfaces, creating visual clutter across wide wardrobe runs. In modern tropical, Japandi, and contemporary villa interiors, clean architectural lines remain paramount. CNC-Milled Finger Grooves (J-Pulls): We mill a continuous handle channel directly into panel edges using multi-axis CNC routers. This allows fingers to grip doors comfortably without protruding metal hardware. Anodized Aluminum Gola Channels: Recessed C-shaped metal channels installed behind door edges provide a tactile grip line while adding a subtle metallic shadow accent. Push-to-Open Latches: Mechanical magnetic latches allow door faces to remain flat, opening softly with a light push. 5. Continuous Grain Matching & Bookmatching: Artisanal Mastery The detail that separates standard factory production from high-end custom joinery is continuous wood grain matching. Random Slicing (Standard Joinery): In mass-produced wardrobes, factories cut and apply veneer sheets without regard for grain direction, resulting in clashing timber patterns across adjacent doors. Bookmatching & Sequence Matching (Bali Interio Standard): Master joiners slice veneer leaves sequentially from the same timber flitch and arrange them like open book pages. The natural wood grain cascades continuously across multiple doors, creating the illusion that the entire custom wardrobe bali was carved from a single timber trunk. 5 Common Joinery Mistakes That Cheapen Wardrobe Design When auditing problematic wardrobe installations during villa renovations, we frequently identify five recurring craftsmanship errors: Inconsistent Door Reveal Margins: Door gaps varying from 1 mm at the top to 6 mm at the bottom due to uncalibrated hinges. Clashing Wood Grain Orientation: Horizontal wood grain on one door paired next to vertical grain on an adjacent drawer face. Overly Dark Interior Finishes: Dark espresso interiors that absorb room light and conceal garments in shadow. Harsh Overhead Ceiling Shadows: Relying entirely on single bedroom downlights, casting deep body shadows into open wardrobes. Protruding Hardware: Oversized plastic or shiny metal handles that clutter door planes and catch on clothing. Correcting these five detailing errors yields a greater visual upgrade than simply purchasing more expensive raw materials. Crafted to Perfection: Custom Wardrobe Manufacturing at Bali Interio At Bali Interio, we recognize that true luxury joinery is achieved through rigorous engineering, state-of-the-art machinery, and
Custom Interior Furniture in Bali: 2026 Tropical Interior Color Trends
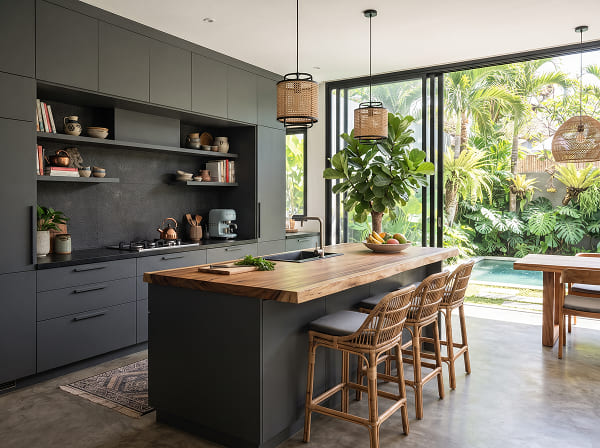
Custom Interior Furniture in Bali: 2026 Tropical Interior Color Trends Blog In high-end tropical architecture and luxury villa development, color selection functions as much more than a decorative afterthought. Color acts as an active architectural element that dictates how natural sunlight diffuses across living spaces, alters perceived spatial proportions, regulates visual temperature, and shapes the emotional well-being of occupants. Entering 2026, interior color trends for tropical homes have shifted decisively away from stark, clinical cool whites and harsh synthetic tones. Instead, leading architects and interior designers in Bali embrace warm, organic, and nature-grounded color palettes. These nature-inspired schemes reflect the island’s lush natural landscape—its volcanic soils, tropical flora, golden beaches, and warm equatorial sunlight. When integrated thoughtfully with climate-resilient custom joinery, natural stone, and solid hardwoods, 2026’s trending color palettes transform private residences and vacation rental villas into tranquil, hotel-grade sanctuaries. The Architectural Psychology of Color in Tropical Environments Designing for tropical climates presents unique spatial lighting challenges. Bali experiences intense, high-angle sunlight throughout the year. Applying harsh, cold stark white paints across large wall planes creates blinding glare and reveals surface imperfections under direct daylight. Conversely, overly dark or oversaturated colors absorb excessive ambient heat and make humid spaces feel heavy, confined, and visually oppressive. The defining characteristic of 2026 tropical color design is visual thermal balance. By selecting muted, earth-inspired hues with warm organic undertones, designers soften harsh daylight glare while maintaining a bright, breezy, and restorative indoor environment. 1. Warm White: The Luminous, Space-Expanding Sanctuary Base While clinical pure white is fading from popularity, Warm White (featuring soft creamy, cashmere, or pale ivory undertones) remains the essential foundation of tropical interior design in 2026. Architectural Function: Warm White acts as a luminous, light-diffusing canvas. It reflects natural daylight smoothly across open-plan pavilions without creating harsh glare, making compact rooms feel vastly larger and brighter. Joinery Integration: Warm White serves as the ideal finish for large built-in wardrobe walls, kitchen perimeter cabinets, and ceiling planes. In multi-coat Polyurethane (PU) Duco spray paint or matte High-Pressure Laminate (HPL), it pairs effortlessly with solid teak trim and natural stone flooring. 2. Sage Green: Botanical Serenity and Organic Indoor-Outdoor Synergy Sage Green—a soft, muted botanical shade with subtle gray-brown undertones—has emerged as one of the most coveted colors in modern villa architecture for 2026. Architectural Function: Sage Green establishes a continuous visual bridge between indoor living rooms and surrounding tropical gardens, infinity pools, and palm canopies. Psychologically, green hues reduce stress, lower heart rates, and promote deep relaxation. Joinery Integration: Sage Green excels when applied as a custom Duco spray paint finish on kitchen island bases, bathroom vanity units, and bedroom feature walls. When paired with brushed brass hardware and natural rattan door inserts, it delivers an unforgettable resort aesthetic. 3. Earthy Beige & Desert Sand: Grounded Japandi and Scandinavian Comfort Inspired by coastal dunes and raw travertine stone, Beige and Desert Sand tones bring grounded, organic warmth into contemporary tropical homes. Architectural Function: These versatile neutral shades anchor popular Japandi, Scandinavian, and Wabi-Sabi interior concepts. They create a cozy, tactile atmosphere that feels significantly more welcoming than sterile grays. Joinery Integration: Sand and beige tones are ideal for floor-to-ceiling custom wardrobes, slatted headboards, and floating TV consoles. They pair beautifully with light oak wood-grain High-Pressure Laminates (HPL) and honed limestone countertops. 4. Terracotta: Natural Clay Warmth and Artisanal Heritage Accents Inspired by traditional baked clay pottery, volcanic earth, and Bali’s iconic temple brickwork, Terracotta introduces rich, artisanal warmth into 2026 interiors. Architectural Function: Terracotta is an energetic, grounding accent shade. Because of its visual intensity, designers use it strategically to define specific focal zones within open-plan floor plans—such as dining alcoves, entryway feature walls, or outdoor lounge nooks. Joinery Integration: Rather than painting entire rooms, terracotta is best applied as a focused accent color (such as open display shelf backings, custom lounge upholstery, ceramic art installations, or decorative kitchen niches). 5. Charcoal Grey: Modern Executive Contrast and Architectural Depth For property owners seeking a bolder, modern edge, Charcoal Grey provides deep architectural grounding and executive sophistication. Architectural Function: When balanced with warm light surfaces, deep charcoal grey creates dramatic visual depth. It anchors large, open living pavilions, preventing expansive rooms from feeling washed out under intense equatorial light. Joinery Integration: Charcoal Grey is exceptionally popular for modern industrial kitchen sets, executive home office cabinets, and bathroom vanities. When paired with super-matte anti-fingerprint HPL, black aluminum Gola profiles, and warm 2700K LED strip lighting, charcoal joinery conveys uncompromising luxury. Create Your Harmonious Tropical Sanctuary with Bali Interio A truly extraordinary home is one where color palettes, spatial ergonomics, natural lighting, and climate-resilient craftsmanship exist in complete harmony. Selecting the right color scheme for your tropical property enhances emotional well-being, optimizes natural daylight, and significantly elevates real estate asset valuation. At Bali Interio, we bring 2026 interior color trends to life through precision custom manufacturing. As Bali’s premier turnkey interior design and custom joinery manufacturer, we combine European industrial machinery—including automated lamination presses, Selco beam saws, and multi-axis CNC routers—with dust-controlled Duco spray booths and master craftsmanship. We build all custom joinery using climate-resilient materials—including SVLK-certified Marine Plywood and High Moisture Resistance (HMR) board sealed with water-resistant PUR edge-banding—ensuring your colors and cabinetry remain pristine for decades. Contact the Bali Interio team today to schedule an initial consultation and request a custom proposal. Lates Project edit post Custom Kitchen Set Bali: The Villa Belladonna Project edit post Custom Kitchen Set Bali: Mrs. Halimah Island Project edit post Custom Guest Bathroom Vanity Bali: The Villa Belladonna Project Get In Touch Let’s Talk About Your Project
Custom Interior Furniture in Bali: Why Property Owners Regret Ready-Made Choices
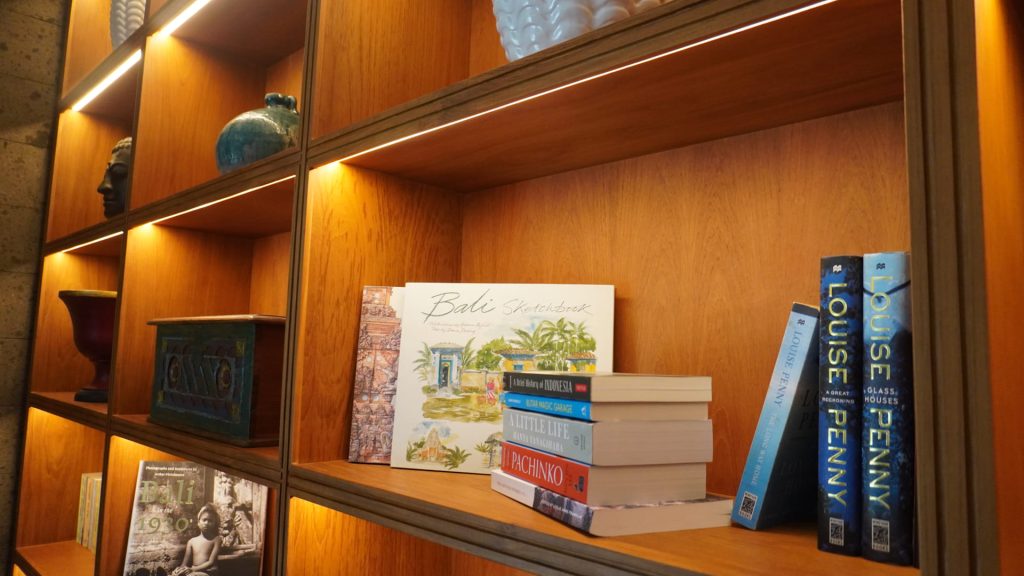
Custom Interior Furniture in Bali: Why Ready-Made Regrets Happen Blog When you outfit a new residential home, update an urban apartment, or furnish a luxury vacation villa in Bali, you face a critical initial crossroads. Specifically, should you purchase ready-made retail furniture from a local showroom, or commission bespoke custom interior furniture in bali engineered specifically for your exact floor plan? At first glance, off-the-shelf retail furniture appears to be the simpler, faster, and more economical choice. Showrooms offer immediate off-the-floor delivery, pre-priced catalog tags, and attractive promotional displays. However, ask property owners two or three years after moving into their homes or launching their rental villas, and a clear pattern emerges. A vast majority express deep regret over choosing ready-made retail furniture. They discover that ready-made items leave awkward gaps, lack necessary storage capacity, clash visually across open living rooms, and rapidly degrade under Bali’s demanding tropical climate. Understanding why property owners regret buying off-the-shelf furniture empowers you to avoid the “double spending trap” and invest in custom joinery that delivers spatial harmony, structural strength, and long-term financial value from day one. The “False Economy” of Off-the-Shelf Retail Furniture In property investment and interior design, a false economy occurs when an option that appears cheap initially ends up costing significantly more over time. Ready-made retail furniture represents the ultimate interior false economy. When you purchase standard retail furniture, you are paying for mass manufacturing, global shipping overhead, showroom retail markups, and flat-pack packaging. What you are not paying for is high-density moisture-resistant timber, precision site laser surveys, or custom spatial engineering tailored to your room. Within 12 to 24 months of daily use, the limitations of retail furniture become unavoidable. Property owners find themselves replacing warped cabinets, buying secondary storage boxes to handle excess clutter, or undertaking expensive interior renovations to replace failing items. 1. Dimensional Mismatches and Dead, Wasted Space Residential architecture is rarely composed of perfect right angles or standardized wall lengths. Walls exhibit subtle plaster variations, ceilings feature structural beam drops, and floor slabs have slight level variances. Consequently, mass-market retail furniture built to rigid catalog dimensions creates severe spatial friction. When placed against a wall measuring 225 cm, a retail cabinet leaves an awkward 25 cm gap on the side. This empty space becomes an unreachable dust trap, collects lost items, and disrupts the clean visual lines of the room. Custom joinery eliminates wasted space completely. Built to exact millimeter measurements based on 3D site laser surveys, custom built-in wardrobes, kitchen sets, and TV consoles fit flush against wall contours, structural columns, and ceiling lines, maximizing 100% of available floor-to-ceiling volume. 2. Inadequate Storage Capacity and Daily Clutter Accumulation Off-the-shelf furniture prioritizes shipping efficiency and low production cost over specialized internal storage ergonomics. Retail wardrobes typically feature basic upper shelves and a single fixed hanging rod, leaving vast areas of empty vertical space inside the cabinet. As daily living unfolds, storage quickly overflows. Shoes pile up in bedroom corners, suitcases occupy floor space, and kitchen appliances clutter countertops. Bespoke custom furniture begins with an inventory audit of your personal belongings. Custom wardrobes feature calculated double-tier hanging rods, velvet-lined accessory drawers, hidden shoe racks, and built-in safe compartments. Furthermore, custom kitchen joinery incorporates pull-out pantry towers, deep undermount drawers, and appliance garages. Tailored storage keeps living areas permanently organized and clutter-free. 3. Rapid Material Degradation in Bali’s Humid Tropical Climate Bali’s tropical climate presents severe physical challenges to furniture construction. Ambient relative humidity frequently exceeds 80%, coastal salt air accelerates metal corrosion, and tropical wood-boring insects threaten soft timber. To keep retail prices low, mass-market furniture brands utilize low-density particle board covered with thin paper foil laminates. Under tropical humidity, low-density particle board acts like a sponge. It absorbs moisture rapidly, swells along panel edges, delaminates, and harbors fungal mold. At Bali Interio, custom joinery is engineered specifically for tropical climate endurance. We build cabinet carcasses using High Moisture Resistance (HMR) board and SVLK-certified Marine-Grade Plywood bonded with water-resistant Polyurethane hot-melt edge sealing. Combined with heavy-duty European soft-closing hardware, our custom furniture resists moisture swelling and termite damage for decades. 4. Visual Mismatch and Style Clashes Across Open-Plan Living Zones In modern Bali villa architecture, open-plan living pavilions seamlessly connect the lounge, dining area, kitchen, and outdoor pool deck. Achieving visual harmony across these connected zones requires a unified material language. Purchasing individual retail pieces from different showrooms inevitably leads to an interior style clash. The wood stain of the dining table conflicts with the TV console, the kitchen cabinet laminates conflict with the wardrobe doors, and hardware finishes clash. Custom joinery ensures absolute material cohesion. By utilizing a consistent material palette—such as natural teak wood veneers, warm sand Duco lacquers, and brushed brass hardware across all built-in cabinetry—your entire interior operates as a harmonious, hotel-grade sanctuary. 5. The Double Spending Trap: Buying Twice Over a Short Window The most painful regret for property owners is financial. When ready-made retail furniture breaks, warps, or fails to meet functional needs after 24 months, owners face a difficult choice. They must either live with unsightly, broken furniture or throw it away and commission custom joinery. Choosing the latter means paying twice for the same living space. The money spent on initial retail furniture, delivery fees, and assembly labor is completely lost. Investing in high-quality custom joinery from the start eliminates this double expenditure, delivering a durable, high-value asset that performs reliably for a lifetime. Build Your Permanent Sanctuary with Bali Interio Choosing custom furniture from the start saves you time, prevents financial regret, and transforms your property into a beautiful, highly organized sanctuary. By eliminating dead gaps, maximizing vertical storage, and utilizing climate-resilient materials, bespoke custom joinery provides an uncompromised interior experience. At Bali Interio, we take the stress out of custom furniture manufacturing. As Bali’s premier turnkey interior design and custom joinery manufacturer, we combine European industrial machinery with master artisan craftsmanship. From initial 3D CAD spatial design and site laser surveys to factory production using
Custom Interior Furniture in Bali: Tasteful Heritage & Nusantara Design
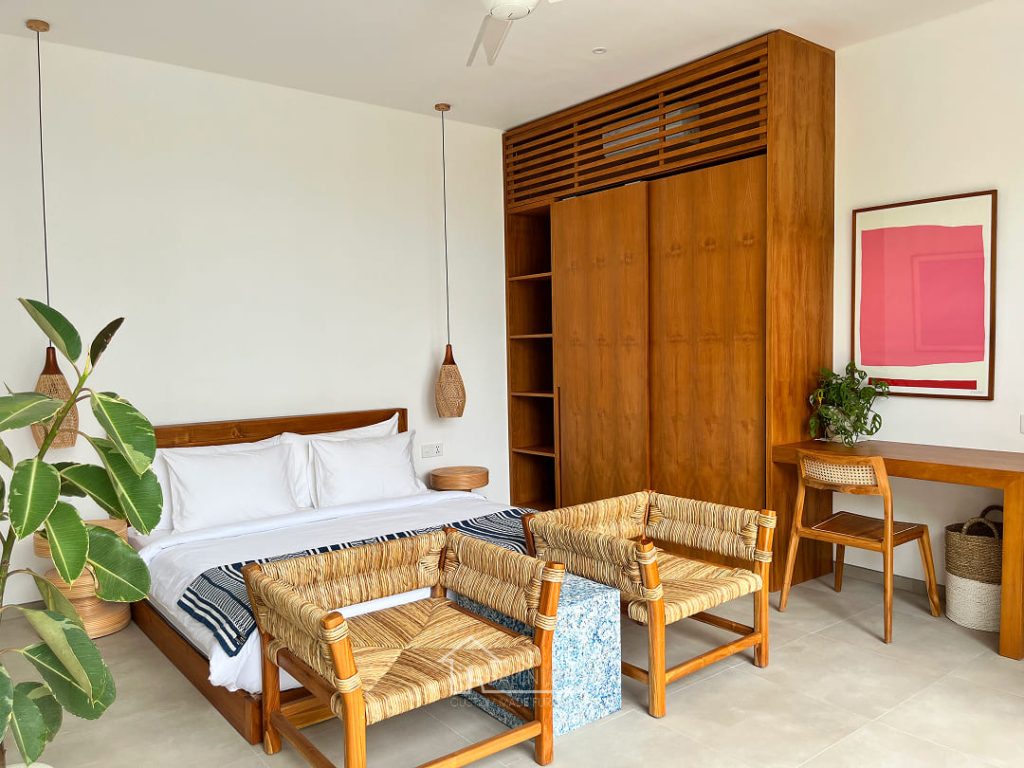
Custom Interior Furniture in Bali: Tasteful Heritage & Nusantara Design Blog Every August, during Indonesian Independence Day celebrations, a wave of national pride sweeps across the archipelago. Streets light up with red-and-white banners, traditional games fill neighborhood squares, and commercial venues drape themselves in patriotic colors. Consequently, for many property owners and villa developers in Bali, this festive season sparks a broader architectural ambition. Specifically, property owners often ask: how can we express love for Indonesian heritage through our interiors without making the home look garish, tacky, or like a temporary holiday display? Incorporating patriotic themes or local cultural motifs into a luxury villa requires a refined touch. Overusing bright scarlet red, displaying cheap plastic decorations, or crowding rooms with uncoordinated folk souvenirs creates visual chaos. However, true luxury and cultural reverence coexist seamlessly. When traditional Indonesian elements—known collectively as Nusantara design—are integrated thoughtfully into clean, modern architectural frameworks, spaces transform into sophisticated sanctuaries. The Fine Line Between Cultural Elegance and Visual Clutter Indonesian culture is extraordinarily rich, boasting thousands of distinct ethnic art forms, textiles, wood-carving traditions, and natural building materials. From the intricate geometry of Javanese Batik and the vibrant hand-woven Tenun of Sumba to the expressive wood relief carvings of Bali, local craftsmanship possesses immense artistic weight. Despite this beauty, the primary mistake in cultural decorating is trying to display too many intense elements simultaneously. When high-chroma red paints, busy textile patterns, and heavy dark wood carvings compete for attention in a single room, the human eye suffers from visual fatigue. Therefore, restraint remains the golden rule of heritage interior styling. 1. The Art of Subtle Red-and-White Accent Distribution The national colors—red (merah, symbolizing courage) and white (putih, symbolizing purity)—carry deep patriotic meaning. However, painting an entire living room wall bright primary red makes the space feel aggressive, hot, and visually restrictive. Earthy Red Alternatives: Instead of harsh fire-engine red, select sophisticated, earthy variations derived from natural dyes. For instance, consider deep crimson, terracotta, burnt sienna, dark ruby, or muted maroon. Textile & Accessory Swaps: Pair crisp white or unbleached linen sofas with deep ruby throw pillows, a hand-dyed red Tenun Ikat throw blanket, or a handcrafted red ceramic vase resting on a custom teak coffee table. Harmonious Contrast: The contrast between warm off-white surfaces, rich natural timber, and deep red textile accents evokes national identity while maintaining a tranquil, modern atmosphere. 2. Celebrating Premium Local Materials: Solid Teak, Rattan & Woven Fibers Patriotism in interior design extends far beyond national flag colors. Fundamentally, it is about honoring and preserving local natural resources and artisan heritage. Fortunately, Indonesia is blessed with some of the world’s finest timber species and natural weaving fibers. Kiln-Dried Solid Teak: Using Grade-A Indonesian Teak for custom platform beds, dining tables, and floating vanities celebrates world-renowned local timber. Furthermore, teak’s warm golden-amber hue and rich grain structure bring natural luxury into any room. Natural Cane Rattan: Integrating breathable, handwoven rattan mesh into custom wardrobe doors or kitchen cabinet facades introduces a tactile tropical element that supports local weaving communities. Eco-Certified Sourcing: Ensure all timber joinery utilizes SVLK-certified wood (Sistem Verifikasi Legalitas Kayu). Using legally harvested, sustainably managed Indonesian timber reflects true respect for the country’s environmental future. 3. Integrating Nusantara Motifs: Framed Textiles and Abstracted Wood Reliefs Traditional Indonesian textiles and carvings are world-class art forms. Rather than scattering small souvenirs haphazardly around the room, feature traditional motifs as framed focal installations: Framed Vintage Textiles: Treat hand-woven Tenun Ikat from Sumba or vintage Batik Tulis from Solo as high art. Mount large textile panels inside sleek matte black or natural teak shadow-box frames, spotlighting them with warm 2700K LED accent lighting. Abstracted CNC Wood Reliefs: Instead of heavy, dark traditional carvings that overwhelm modern rooms, use modern multi-axis CNC routers to carve simplified, enlarged geometric motifs—such as the classic Kawung or Parang pattern—directly into custom timber headboards or wall paneling. Consequently, this bridges heritage geometry with sleek modern lines. 4. Framing Traditional Craftsmanship with Modern Architectural Lines The secret to avoiding a “cluttered museum look” is framing organic traditional elements within clean, modern architectural geometry. When an ornate hand-carved teak panel or hand-woven textile sits against a busy, cluttered background, it loses its visual power. However, when that same piece is mounted against a smooth, flush custom wardrobe wall or recessed into a minimalist wall niche finished in warm sand Duco paint, it becomes a breathtaking masterpiece. Ultimately, modern minimalist cabinetry acts as an artistic mat board that celebrates local craftsmanship. Tropical Villa Fusion: Blending Nusantara Soul with Modern Living In Bali’s competitive boutique villa rental market, international travelers and luxury holidaymakers actively seek authentic local experiences. A villa that looks identical to a generic apartment in Miami or Dubai fails to capture the magic of island living. Conversely, villas that embrace Nusantara Fusion—combining sleek modern amenities, high-performance custom joinery, and rich local cultural touches—achieve significantly higher booking conversions and stellar guest reviews. Create Your Culturally Rooted Sanctuary with Bali Interio Honoring Indonesian heritage through interior design is not about short-lived seasonal decorations. Instead, it is an enduring tribute to extraordinary local craftsmanship, natural materials, and cultural history. When executed with subtle restraint, modern spatial planning, and high-precision manufacturing, Nusantara interior design transforms your property into a breathtaking, world-class sanctuary. At Bali Interio, we take pride in blending local material soul with international manufacturing precision. As Bali’s premier turnkey interior design and custom joinery manufacturer, we operate our own state-of-the-art industrial production facility equipped with European beam saws, automated lamination presses, and multi-axis CNC routers. When developers commission custom interior furniture in bali, we source SVLK-certified Indonesian hardwoods, kiln-dry all raw timber below 12% moisture content, and combine natural teak and woven rattan with water-resistant High Moisture Resistance (HMR) boards and European soft-closing hardware. Contact the Bali Interio team today to schedule an initial consultation. Lates Project edit post Custom Kitchen Set Bali: The Villa Belladonna Project edit post Custom Kitchen Set Bali: Mrs. Halimah Island Project edit post Custom Guest Bathroom
Custom Interior Furniture in Bali: 4 Critical Planning Mistakes to Avoid
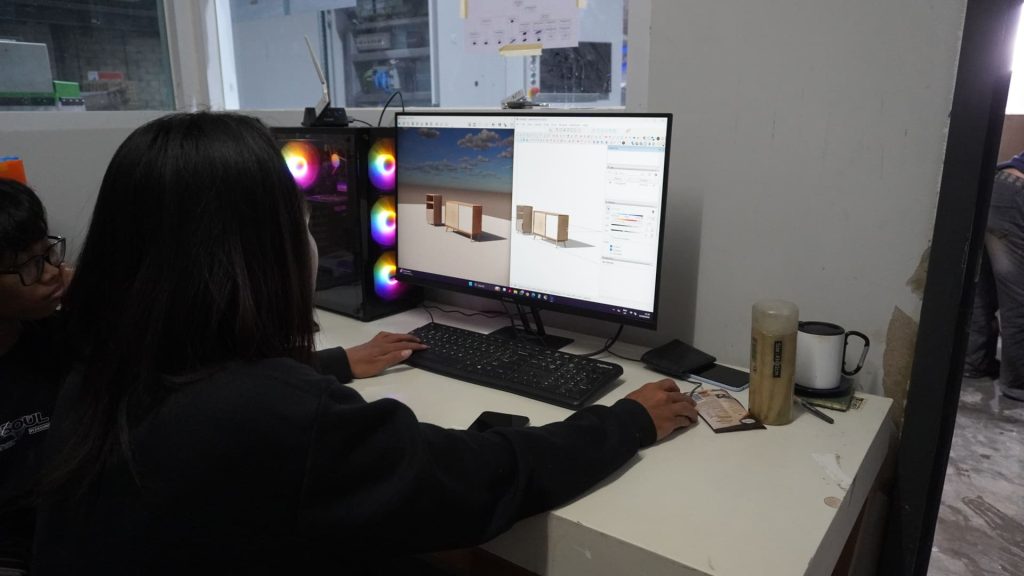
Bespoke Furniture Manufacturer Bali: 4 Critical Planning Mistakes to Avoid Blog Selecting a reliable bespoke furniture manufacturer bali delivers one of the most rewarding steps in creating a luxury private residence, outfitting a high-yield vacation villa, or establishing a commercial sanctuary. Bespoke joinery allows you to tailor every piece to exact spatial dimensions, architectural themes, and daily functional requirements. From sprawling kitchen islands and floor-to-ceiling built-in wardrobes to floating media consoles, custom manufacturing converts abstract architectural concepts into physical reality. However, navigating the custom furniture ordering process for the first time presents unexpected operational challenges. Without a clear understanding of material science, vendor manufacturing capabilities, and tropical climate pressures, buyers frequently make pre-production errors. These oversights lead to bloated budgets, severe delivery delays, and joinery that rapidly degrades under Bali’s environmental conditions. Understanding the four most common planning mistakes empowers you to make informed decisions that protect your real estate investment. Why Partnering with a Bespoke Furniture Manufacturer Bali Demands Pre-Production Planning Unlike loose retail furniture that you can return or rearrange effortlessly, custom furniture represents permanent architectural joinery. Consequently, integrated cabinetry anchors directly into floor slabs and wall structures while housing electrical conduits, plumbing lines, and stone surfaces. When a bespoke furniture manufacturer bali fabricates custom joinery without pre-production engineering, minor miscalculations become major structural defects. A wardrobe built with incorrect internal depth forces clothes hangers to sit sideways. Similarly, a kitchen island fitted with low-grade drawer slides sags under the weight of heavy cookware. Therefore, treating custom joinery fabrication as a precise engineering discipline guarantees visual elegance, ergonomic comfort, and lasting structural stability. 1. Prioritizing Pure Aesthetics Over Daily Ergonomic Functionality The most common error first-time buyers make is focusing exclusively on visual appearance—such as color palettes, wood-grain patterns, or social media inspiration photos—while ignoring operational ergonomics. Specifically, a custom kitchen set may look stunning in photos, but if it lacks sufficient drawer depth or neglects the classic Work Triangle (refrigerator, sink, cooktop), preparing meals becomes frustrating. Similarly, a minimalist wardrobe may look sleek on the outside, but an unorganized interior layout causes daily clutter. The Functional Audit: Before approving any custom design, verify internal compartment dimensions against your specific storage items. Ergonomic Clearance: Confirm that surrounding walkways preserve a comfortable 100 to 120 cm clearance for natural foot traffic. 3D CAD Verification: Require your bespoke furniture manufacturer bali to supply detailed 3D CAD shop drawings detailing internal measurements down to the millimeter before cutting raw materials. 2. Selecting Vendors Based Solely on Bargain Pricing Budget management remains crucial for any construction project. However, choosing a custom furniture vendor based exclusively on the lowest quote almost always leads to expensive repairs later. Custom furniture pricing reflects raw material grades, hardware origin, machinery precision, and quality control. When a vendor offers a price significantly below market average, cost-cutting happens behind the scenes: Substrate Downgrading: Replacing moisture-resistant core boards with cheap particleboard that swells in tropical humidity. Low-Grade Hardware: Installing unbranded, non-dampened hinges that rust and squeak within months. Crude Manual Labor: Eliminating precision CNC machinery in favor of manual hand-cutting, resulting in uneven panel seams and crooked doors. Evaluating quotations based on long-term value rather than initial purchase price prevents premature joinery replacement just 1 to 2 years down the line. 3. Ignoring Climate-Specific Material Properties and Substrates Bali’s coastal environment presents severe physical challenges to interior joinery. Ambient relative humidity frequently exceeds 80%, coastal salt air accelerates metal corrosion, and seasonal temperature shifts cause raw timber to expand and contract continuously. Using materials designed for dry climates leads to rapid structural failure in Bali. Standard particleboard absorbs water vapor rapidly, causing cabinet doors to warp, laminates to delaminate, and fungal mold to flourish inside closed wardrobes. To ensure longevity, partner with a bespoke furniture manufacturer bali that mandates climate-resilient substrates for all custom joinery: High Moisture Resistance (HMR) Board: High-density resin-bonded core board engineered to resist moisture swelling in kitchens and vanities. SVLK-Certified Marine-Grade Plywood: Cross-laminated hardwood veneers bonded with waterproof glues for maximum structural stability. PUR Hot-Melt Edge Sealing: Machine-sealed panel edges using high-temperature Polyurethane (PUR) adhesives to block moisture ingress completely. 4. Contracting Vendors Without Auditing Realized Portfolios and Facilities In the digital era, informal workshops easily publish attractive social media profiles using stock 3D renders or stolen project photos. Hiring a vendor without verifying their actual fabrication facility frequently results in disappointment. An inexperienced vendor may struggle with complex joinery, lack specialized machinery required for zero-gap edge banding, or fail to manage production schedules, causing major construction delays for your property. Always request a comprehensive vendor audit before signing contracts: Review a portfolio of realized, completed projects rather than 3D renderings alone. Inspect close-up joinery details, such as shadow gap uniformity, corner seam alignment, and drawer slide smoothness. Visit the vendor’s actual manufacturing facility to inspect their industrial machinery, raw material storage conditions, and quality control standards. Build Your Bespoke Custom Furniture with Bali Interio Ordering custom furniture should be a seamless journey that transforms your interior design vision into durable architectural reality. By avoiding common planning traps, you ensure your joinery performs flawlessly for years to come. At Bali Interio, we eliminate the risks of custom furniture fabrication. As Bali’s premier bespoke furniture manufacturer bali, we operate a state-of-the-art industrial production facility equipped with European machinery—including automated lamination presses, Selco panel saws, and multi-axis CNC routers. From 3D CAD shop drawings and site laser surveys to factory production using SVLK-certified materials and white-glove installation, our engineering team manages every detail. Contact the Bali Interio team today to schedule an initial consultation and request a custom joinery proposal. Lates Project edit post Custom Kitchen Set Bali: The Villa Belladonna Project edit post Custom Kitchen Set Bali: Mrs. Halimah Island Project edit post Custom Guest Bathroom Vanity Bali: The Villa Belladonna Project Get In Touch Let’s Talk About Your Project
Custom Interior Furniture in Bali: Simple Luxury Touches
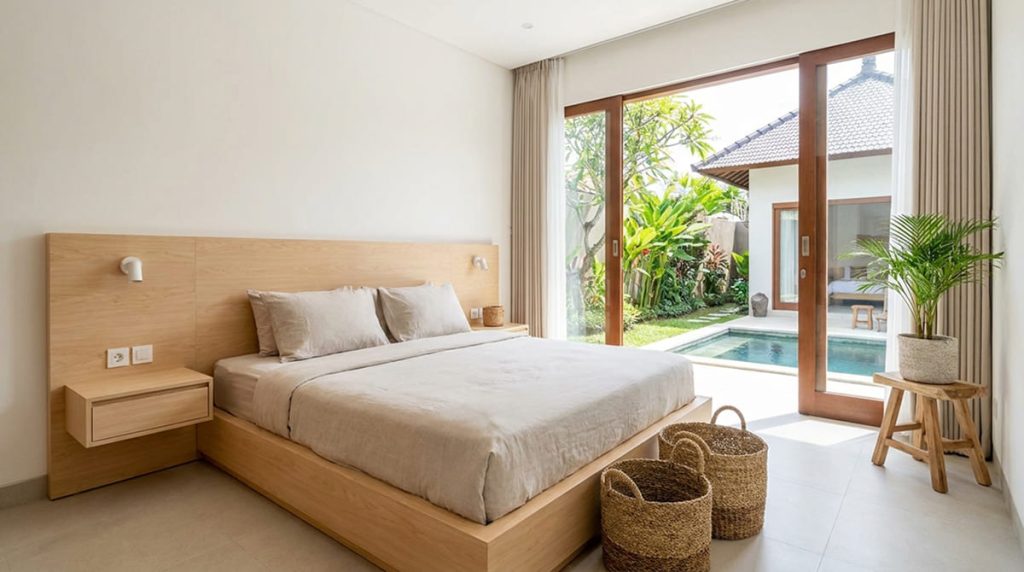
Custom Interior Furniture in Bali: Simple Touches for Luxurious Elegance Blog When designing a luxury private residence or vacation villa, selecting custom interior furniture in bali represents the smartest choice. This approach creates high-end elegance without massive budgets or structural demolition. When property owners feel a space lacks sophistication, they often plan expensive renovations. However, true luxury in professional interior architecture rarely means excess. Instead, authentic elegance stems from spatial clarity, proportion manipulation, and intelligent lighting. Furthermore, tactile material refinement transforms plain rooms into hotel-grade sanctuaries. Consequently, simple design touches elevate your property immediately. The Philosophy of Micro-Upgrades in Luxury Villa Interiors In Bali’s competitive real estate market, buyers evaluate properties based on photogenic appeal and visual harmony. Crowding a room with mismatched trinkets creates visual clutter. As a result, spaces feel chaotic rather than serene. Specifically, professional interior architects utilize micro-upgrades. These upgrades focus resources on high-visibility architectural elements that manipulate spatial perception. Furthermore, by adjusting natural light distribution and altering ceiling height perception, you establish unhurried luxury. Additionally, introducing organic botanical accents and custom joinery anchors the entire floor plan. 1. Neutral Color Palettes & Textural Depth for Custom Interior Furniture in Bali Color shapes emotional atmosphere immediately. Bright, aggressive paint choices overwhelm a room and make furniture look mass-produced. The Neutral Foundation: High-end interiors utilize soft, luminous neutrals such as warm off-white, cashmere cream, and taupe. Consequently, neutral walls reflect natural sunlight smoothly across the room. Adding Depth Through Texture: Rather than adding harsh colors, introduce depth through tactile material textures. For instance, pair a warm white wall with a natural teak wood-grain sideboard and a boucle fabric sofa. Therefore, this monochromatic, texture-rich approach creates understated elegance. When pairing these foundations with custom interior furniture in bali, you ensure every material layer remains timeless and structurally sound. 2. Layered Architectural Lighting: Calibrating Ambiance and Warmth Relying on a single ceiling downlight casts harsh downward shadows on furniture. Consequently, this washes out fine textures and makes interiors feel clinical. During the day, maximize natural sunlight distribution by keeping window openings clear. In the evening, establish atmosphere by layering three distinct light sources: Ambient Layer: Concealed ceiling cove lighting or dimmable recessed spotlights. Task Layer: Recessed under-cabinet LED channels in custom kitchen sets and reading lamps beside platform beds. Accent Layer: Warm (2700K) LED strip channels hidden beneath floating joinery toe-kicks and vanity units. Moreover, this layered lighting configuration softens hard room angles. It highlights timber grains and produces a cozy resort-style glow. 3. Statement Architectural Botanicals: Making Bold Greenery Accent Choices Indoor plants add natural vitality, color, and organic geometry to living spaces. However, displaying ten tiny, mismatched potted plants creates visual clutter. Therefore, replace scattered pots with a single architectural plant measuring 1.5 to 2.0 meters in height. Top species for tropical villa interiors include: Fiddle Leaf Fig (Ficus Lyrata): Features large, glossy, sculptural leaves that add vertical elegance. Monstera Deliciosa: Delivers iconic tropical split-leaf geometry that pairs beautifully with natural timber joinery. Bird of Paradise (Strelitzia): Offers broad, banana-like leaves that create a bold statement in room corners. Additionally, house your statement plant inside a sleek, matte white planter. This keeps the visual focus entirely on the plant’s natural silhouette. 4. Floor-to-Ceiling Drapery: Manipulating Spatial Proportions and Scale Window curtains serve as powerful architectural tools for manipulating room scale. Mounting curtain rods directly above window frames cuts wall height visually. Consequently, ceilings feel lower than they actually are. Specifically, mount drapery tracks directly against the ceiling line or recessed inside light coves. Extend the track 20 to 30 cm past the window frame on both sides. Furthermore, choose heavy, high-quality fabrics such as natural slub linen or lined blackout cotton. Allow the fabric to cascade straight down until it barely brushes the floor. As a result, hanging curtains from ceiling to floor creates an illusion of soaring ceiling heights. 5. Oversized Architectural Mirrors: Expanding Spatial Depth and Light Mirrors act as visual windows that multiply indoor light and double perceived room depth. Specifically, position a large floor-standing mirror directly opposite a natural light source. For example, place it facing a glass sliding door that opens to a tropical garden. Consequently, the mirror reflects outdoor greenery and natural sunlight back into dark room corners. This instantly makes small living rooms feel twice as bright and twice as large. In addition, frame oversized mirrors using materials that match surrounding joinery. Excellent choices include thin matte black aluminum, brushed brass, or solid kiln-dried teak. The Anchoring Role of Custom Interior Furniture in Bali While drapery, lighting, plants, and mirrors provide immediate visual elevation, true interior elegance requires order. Mismatched retail furniture makes living spaces feel temporary and fragmented. Bespoke custom interior furniture in bali serves as the architectural anchor of a luxury interior. Fitted floor-to-ceiling wardrobes, floating TV consoles, and built-in headboard platforms conceal storage clutter behind sleek facades. When developers commission custom interior furniture in bali, joinery is custom-built to match exact room dimensions. Finished in coordinated materials—including High Moisture Resistance (HMR) board, SVLK-certified Marine Plywood, and natural wood veneers—the entire interior operates as a cohesive sanctuary. Transform Your Property with Bali Interio Creating an extraordinarily elegant home does not require massive demolition or exorbitant budgets. Instead, it requires intentional spatial planning, refined material choices, intelligent lighting, and precise execution. At Bali Interio, we help property owners, villa developers, and investors realize the full potential of their interiors. As Bali’s premier turnkey interior design and custom furniture manufacturer, we provide complete interior solutions. From spatial consultation and 3D CAD rendering to custom joinery production and site installation, we manage every step. Contact the Bali Interio team today to schedule an initial consultation. Lates Project edit post Custom Kitchen Set Bali: The Villa Belladonna Project edit post Custom Kitchen Set Bali: Mrs. Halimah Island Project edit post Custom Guest Bathroom Vanity Bali: The Villa Belladonna Project Get In Touch Let’s Talk About Your Project
3D Kitchen Design Bali: Global Styles & Custom Joinery
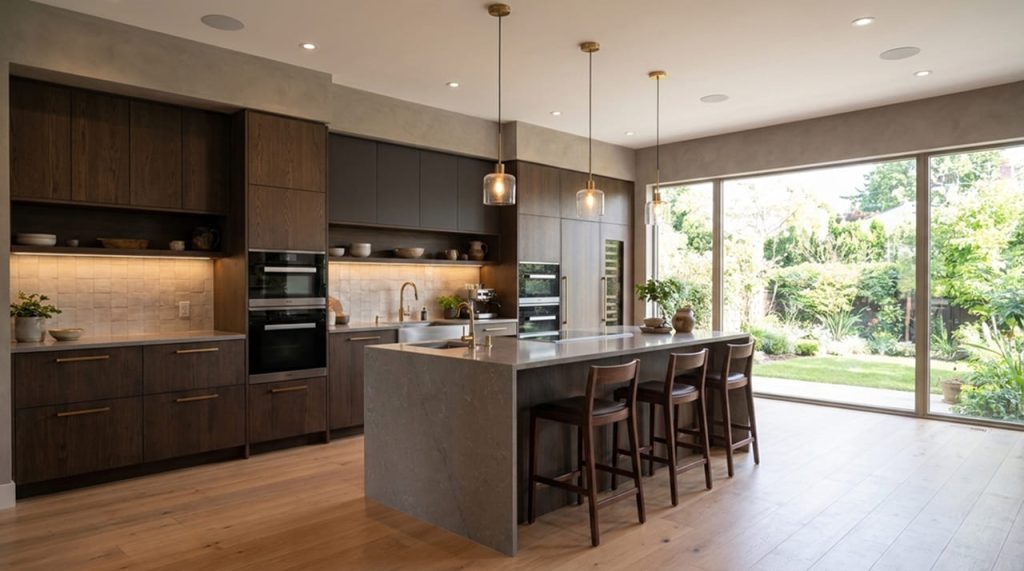
3D Kitchen Design Bali: Rendering Global Styles for Tropical Villa Living Blog In luxury residential design across Bali, the kitchen has evolved into an international design canvas. Homeowners, real estate developers, and international expats bring diverse cultural inspirations from around the globe. They seek the sunlit simplicity of Nordic Europe, the sleek minimalism of Milan, the romantic charm of Parisian townhouses, and the social layouts of North America. However, translating a global kitchen concept into a physical villa requires careful adaptation. You must customize global aesthetics to match local spatial proportions, mechanical utilities, and demanding tropical climate conditions. At Bali Interio, we bridge the gap between international inspiration and flawless local manufacturing through advanced photorealistic 3D CAD rendering. By visualizing your custom kitchen in 3D before cutting a single panel, you audit spatial ergonomics, test color palettes, evaluate lighting layers, and verify climate engineering. The Power of Pre-Production 3D CAD Visualization for Villa Kitchens Manufacturing a high-end custom kitchen set in Bali based solely on hand sketches or 2D blueprints introduces unnecessary risk. Flat drawings fail to convey how natural tropical sunlight interacts with wood veneers. Furthermore, 2D plans cannot illustrate how shadow gaps appear across cabinet faces or whether a central island leaves sufficient walkway clearance. Photorealistic 3D CAD rendering transforms abstract concepts into a precise digital prototype. Through our 3D design workflow, you can: Evaluate Real Material Textures: See exactly how natural oak HPL, matte Duco lacquer, and stone surfaces react under daytime sunlight and 3000K warm LED illumination. Audit Spatial Ergonomics: Verify the classic Work Triangle (refrigerator, sink, cooktop) and ensure surrounding walkways preserve a comfortable 100 to 120 cm clearance. Prevent Costly On-Site Errors: Detect mechanical plumbing conflicts, electrical placement issues, and structural column overlaps during the digital phase when adjustments cost nothing. 1. Scandinavian Simplicity: Luminous Light, Organic Oak & Tropical Hygiene Scandinavian kitchen design originates from Nordic regions where winter daylight is limited. Consequently, this style focuses on maximizing natural light distribution, functional simplicity, and organic warmth (hygge). Visually, Scandinavian kitchens feel bright, airy, and uncluttered. Upper cabinetry features matte white handleless facades, while lower base cabinets showcase pale oak wood-grain laminates. To adapt this style for Bali villas, we utilize pale Oak High-Pressure Laminate (HPL) pressed over High Moisture Resistance (HMR) green boards. This delivers the visual warmth of Nordic timber while completely eliminating the risk of wood warping in high humidity. 2. Modern Italian Luxury: Handleless Gola Profiles & High-Contrast Monoliths Italian kitchen architecture—centered in design capitals like Milan—is world-renowned for sleek minimalism, monolithic geometry, and seamless material transitions. Italian kitchens feature handleless cabinet fronts utilizing recessed anodized aluminum Gola profiles or electronic push-to-open hardware. Designers pair deep, dark matte cabinetry with dramatic stone waterfall islands to create a powerful architectural contrast. In Bali’s humid climate, dark cabinets can easily show finger smudges and moisture marks. Therefore, we utilize super-matte, anti-fingerprint HPL or multi-coat Polyurethane (PU) Duco lacquers. Furthermore, appliance garages with retractable pocket doors conceal cooking equipment, maintaining a pristine, hotel-grade appearance. 3. French Classic Modern: CNC-Milled Shaker Detailing & Brass Accents French Classic Modern design merges the romantic heritage of Parisian Haussmann apartments with modern culinary utility. It balances formal architectural symmetry with delicate artisanal details. This archetype showcases refined Shaker-style door profiles, soft muted tones (such as Sage Green or Cream), crown moldings, and brushed brass hardware that develops a rich patina over time. Executing Shaker profiles in humid tropical environments requires advanced manufacturing. Solid wood frames tend to warp or split under humidity shifts. Consequently, Bali Interio mills cabinet doors from single-piece moisture-resistant HMR panels using high-precision CNC routers. We then seal the panels with UV-resistant Duco spray lacquer for a flawless finish. 4. Contemporary American: High-Capacity Social Islands & Expansive Pantries American kitchen architecture reflects a social lifestyle centered around family gatherings, entertainment, and high-capacity storage. The central focal point is an expansive kitchen island with overhang seating for four to six guests. Surrounding walls feature floor-to-ceiling pantry cabinetry equipped with full-extension pull-out organizers. For sprawling rental villas in Canggu or Uluwatu, American-style layouts provide the multi-cook space needed for private chefs and large guest groups. Additionally, our pantries incorporate internal ventilation channels to ensure stored dry food stays fresh and dry despite ambient humidity. Tropical Structural Adaptation: Engineering Global Kitchens for Bali’s ClimateDirectly importing European or American cabinet specifications to Bali often leads to premature failure. Kitchens engineered for cold, dry climates suffer when exposed to Bali’s humidity (>80%), coastal salt air, and wood-boring insects. Bali Interio applies a strict Tropical Structural Adaptation protocol: Substrate Engineering: We replace standard particleboard cores with water-resistant High Moisture Resistance (HMR) green board and SVLK-certified Marine-Grade Plywood. Watertight Edge Sealing: All panel perimeters are machine-sealed with high-temperature Polyurethane (PUR) hot-melt adhesive, creating an airtight moisture shield. Marine-Grade Hardware: Moving mechanical parts—including hinges, drawer slides, and Gola channels—utilize anti-corrosive European hardware (Blum or DTC) tested against coastal rust. Visualize and Build Your World-Class Kitchen with Bali Interio You do not need to settle for generic, off-the-shelf kitchen designs. Whether you prefer Scandinavian minimalism, Italian modernism, French classic cabinetry, or American social islands, your vision can be rendered and manufactured to perfection in Bali. At Bali Interio, we combine world-class 3D CAD visualization with European production machinery—including automated lamination presses, Selco beam saws, and multi-axis CNC routers. Contact the Bali Interio team today to schedule your consultation and request a custom 3D design proposal. Lates Project edit post Custom Kitchen Set Bali: The Villa Belladonna Project edit post Custom Kitchen Set Bali: Mrs. Halimah Island Project edit post Custom Guest Bathroom Vanity Bali: The Villa Belladonna Project Get In Touch Let’s Talk About Your Project
2026 Bali Villa Interior Design Trends: Custom Luxury Joinery
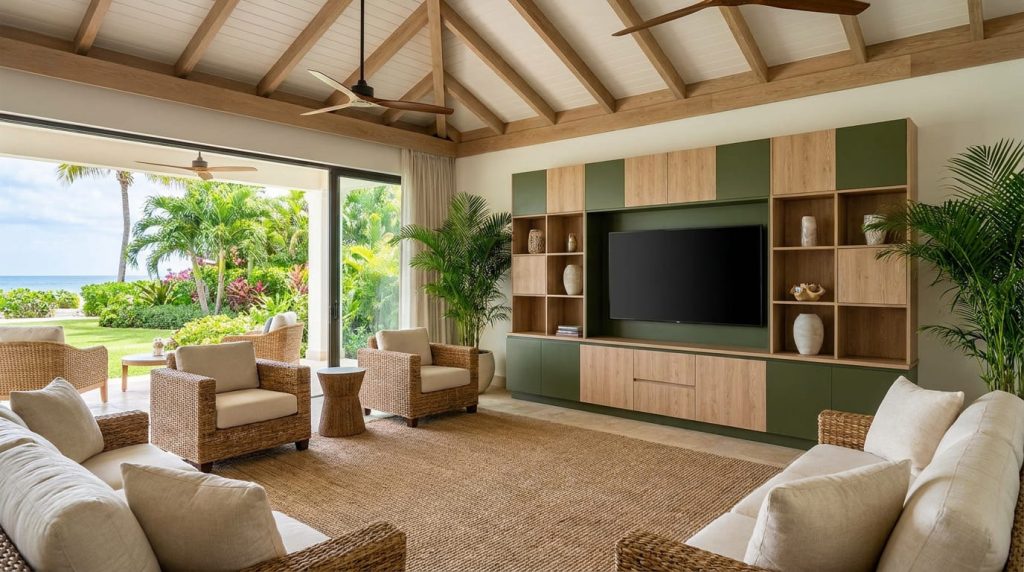
2026 Bali Villa Interior Design Trends: Modern Tropical Luxury & Custom Joinery Blog Across Bali’s booming property market, villa design no longer relies on temporary visual charm. In 2026, international buyers, holidaymakers, and luxury tenants demand a sophisticated combination of spatial comfort, climate resilience, sustainable craftsmanship, and memorable living experiences. Aligning your property with emerging 2026 design expectations directly boosts rental yields, elevates market value, and ensures long-term structural durability. The 2026 Paradigm Shift: From Surface Styling to Experiential Architecture In previous years, interior setups relied heavily on superficial decorating—arranging mass-produced loose furniture inside generic white concrete rooms. However, coastal salt air, ambient humidity, and heavy guest turnover rapidly degrade low-grade retail furniture. In 2026, leading interior designers approach villa fit-outs as holistic architectural ecosystems. Modern design focuses on sensory interactions: How natural daylight filters through slatted timber screens, How natural cross-ventilation cools living zones, and How custom cabinetry integrates seamlessly into structural wall planes. 1. Elevated Modern Tropical Aesthetics: Refined Material Layering The Modern Tropical aesthetic remains the leading design movement in Bali, but 2026 introduces a far more sophisticated execution. Rather than relying on raw, rustic finishes, modern tropical design combines sleek contemporary geometry with refined, hand-crafted textures: Kiln-Dried Teak & Suar Hardwoods: Rich timber grains utilized for floating bed platforms, slatted feature walls, and dining tables. Honed Volcanic Basalt & Travertine: Textured natural stone surfaces for floating bathroom vanities, backsplashes, and floor transitions. Handwoven Rattan & Bamboo Inserts: Breathable, tactile woven panels integrated into custom wardrobe doors and cabinet fronts. Belgian Linen & Organic Cotton: High-performance, breathable textiles that provide deep tactile comfort. 2. Earth-Tone Color Palettes: Sand, Terracotta, Olive & Warm Teak 2026 color forecasts celebrate grounding, nature-inspired palettes that create an immediate sense of sanctuary. Stark, clinical grays are replaced by rich neutrals: Warm Sand & Cream (60% Base): Soft off-white tones applied to walls and large cabinetry runs to diffuse natural daylight. Olive Green & Terracotta (30% Secondary): Muted botanical greens and warm clay tones applied to kitchen islands, accent walls, and custom Duco cabinet finishes. Deep Teak & Charcoal (10% Accent): Rich dark timber stains and matte black metal accents that provide visual grounding and architectural contrast. 3. Seamless Indoor-Outdoor Fluidity & Architectural Joinery Dividers Bali’s equatorial climate encourages open-concept living. In 2026, open-plan layouts connect indoor lounges, dining spaces, and kitchens directly with outdoor pool decks. To maintain visual order across large open areas, designers deploy custom architectural joinery as subtle room dividers. Double-sided slatted timber screens, low-profile media consoles, and hybrid kitchen islands delineate functional zones without blocking breeze pathways or natural sunlight. 4. Tailored Custom Joinery: Establishing Unique Property Identity Off-the-shelf retail furniture leaves awkward spatial gaps, fails to utilize room height, and creates visual friction across open layouts. In 2026, tailored custom joinery serves as the primary tool for establishing a villa’s architectural identity. Floor-to-ceiling wardrobes, built-in platform beds with integrated nightstands, floating vanities, and custom kitchen sets are engineered to fit room contours down to the millimeter. To withstand tropical conditions, custom joinery uses High Moisture Resistance (HMR) board and SVLK-certified Marine-Grade Plywood sealed with Polyurethane (PUR) edge-banding, ensuring cabinetry will not warp or swell under high humidity. 5. Eco-Certified (SVLK) & Climate-Resilient Material Sourcing Environmental responsibility and health-conscious design are non-negotiable standards for luxury villa development in 2026: SVLK Timber Certification: Guarantees 100% legal timber harvesting from sustainably managed Indonesian forests. Low-VOC & Water-Based Finishes: Non-toxic Polyurethane (PU) finishes and natural oil waxes protect indoor air quality without off-gassing chemical vapors. Durable Moisture-Shield Substrates: Engineered core materials resist fungal mold, termites, and high humidity, preventing premature replacement waste. Engineer Your 2026 Villa Masterpiece with Bali Interio Developing an extraordinary villa requires balancing aesthetics, ergonomics, climate engineering, and financial ROI. At Bali Interio, we turn architectural visions into reality. We pair industrial European production machinery—automated lamination presses, Selco panel saws, and multi-axis CNC routers—with artisan craftsmanship. From 3D CAD spatial rendering and laser site surveys to factory production using SVLK-certified materials and white-glove installation, our engineering team manages every detail. Contact the Bali Interio team today to schedule an initial consultation. Lates Project edit post Custom Kitchen Set Bali: The Villa Belladonna Project edit post Custom Kitchen Set Bali: Mrs. Halimah Island Project edit post Custom Guest Bathroom Vanity Bali: The Villa Belladonna Project Get In Touch Let’s Talk About Your Project