

Custom Interior Furniture in Bali: Simple Luxury Touches
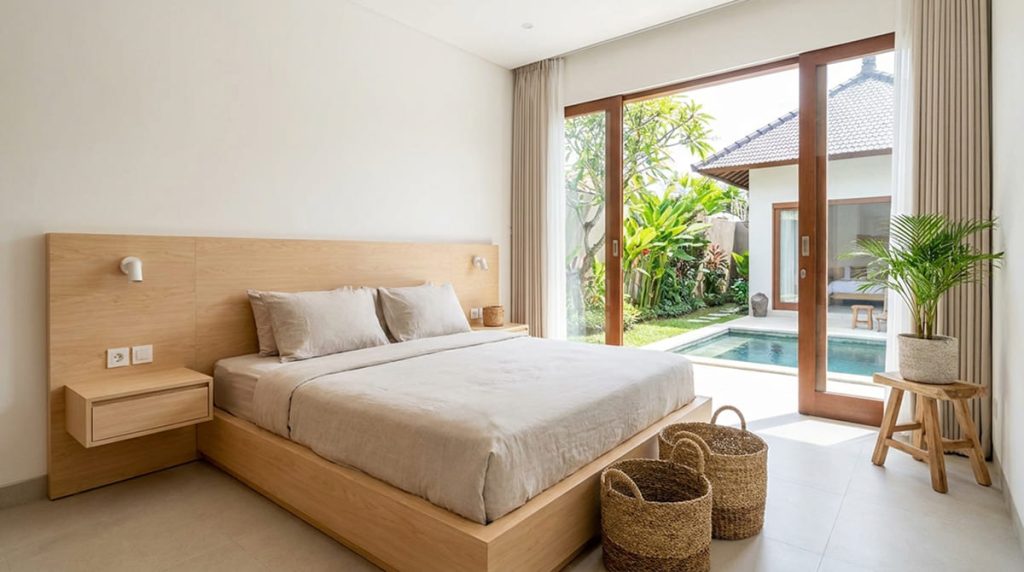
Custom Interior Furniture in Bali: Simple Touches for Luxurious Elegance Blog When designing a luxury private residence or vacation villa, selecting custom interior furniture in bali represents the smartest choice. This approach creates high-end elegance without massive budgets or structural demolition. When property owners feel a space lacks sophistication, they often plan expensive renovations. However, true luxury in professional interior architecture rarely means excess. Instead, authentic elegance stems from spatial clarity, proportion manipulation, and intelligent lighting. Furthermore, tactile material refinement transforms plain rooms into hotel-grade sanctuaries. Consequently, simple design touches elevate your property immediately. The Philosophy of Micro-Upgrades in Luxury Villa Interiors In Bali’s competitive real estate market, buyers evaluate properties based on photogenic appeal and visual harmony. Crowding a room with mismatched trinkets creates visual clutter. As a result, spaces feel chaotic rather than serene. Specifically, professional interior architects utilize micro-upgrades. These upgrades focus resources on high-visibility architectural elements that manipulate spatial perception. Furthermore, by adjusting natural light distribution and altering ceiling height perception, you establish unhurried luxury. Additionally, introducing organic botanical accents and custom joinery anchors the entire floor plan. 1. Neutral Color Palettes & Textural Depth for Custom Interior Furniture in Bali Color shapes emotional atmosphere immediately. Bright, aggressive paint choices overwhelm a room and make furniture look mass-produced. The Neutral Foundation: High-end interiors utilize soft, luminous neutrals such as warm off-white, cashmere cream, and taupe. Consequently, neutral walls reflect natural sunlight smoothly across the room. Adding Depth Through Texture: Rather than adding harsh colors, introduce depth through tactile material textures. For instance, pair a warm white wall with a natural teak wood-grain sideboard and a boucle fabric sofa. Therefore, this monochromatic, texture-rich approach creates understated elegance. When pairing these foundations with custom interior furniture in bali, you ensure every material layer remains timeless and structurally sound. 2. Layered Architectural Lighting: Calibrating Ambiance and Warmth Relying on a single ceiling downlight casts harsh downward shadows on furniture. Consequently, this washes out fine textures and makes interiors feel clinical. During the day, maximize natural sunlight distribution by keeping window openings clear. In the evening, establish atmosphere by layering three distinct light sources: Ambient Layer: Concealed ceiling cove lighting or dimmable recessed spotlights. Task Layer: Recessed under-cabinet LED channels in custom kitchen sets and reading lamps beside platform beds. Accent Layer: Warm (2700K) LED strip channels hidden beneath floating joinery toe-kicks and vanity units. Moreover, this layered lighting configuration softens hard room angles. It highlights timber grains and produces a cozy resort-style glow. 3. Statement Architectural Botanicals: Making Bold Greenery Accent Choices Indoor plants add natural vitality, color, and organic geometry to living spaces. However, displaying ten tiny, mismatched potted plants creates visual clutter. Therefore, replace scattered pots with a single architectural plant measuring 1.5 to 2.0 meters in height. Top species for tropical villa interiors include: Fiddle Leaf Fig (Ficus Lyrata): Features large, glossy, sculptural leaves that add vertical elegance. Monstera Deliciosa: Delivers iconic tropical split-leaf geometry that pairs beautifully with natural timber joinery. Bird of Paradise (Strelitzia): Offers broad, banana-like leaves that create a bold statement in room corners. Additionally, house your statement plant inside a sleek, matte white planter. This keeps the visual focus entirely on the plant’s natural silhouette. 4. Floor-to-Ceiling Drapery: Manipulating Spatial Proportions and Scale Window curtains serve as powerful architectural tools for manipulating room scale. Mounting curtain rods directly above window frames cuts wall height visually. Consequently, ceilings feel lower than they actually are. Specifically, mount drapery tracks directly against the ceiling line or recessed inside light coves. Extend the track 20 to 30 cm past the window frame on both sides. Furthermore, choose heavy, high-quality fabrics such as natural slub linen or lined blackout cotton. Allow the fabric to cascade straight down until it barely brushes the floor. As a result, hanging curtains from ceiling to floor creates an illusion of soaring ceiling heights. 5. Oversized Architectural Mirrors: Expanding Spatial Depth and Light Mirrors act as visual windows that multiply indoor light and double perceived room depth. Specifically, position a large floor-standing mirror directly opposite a natural light source. For example, place it facing a glass sliding door that opens to a tropical garden. Consequently, the mirror reflects outdoor greenery and natural sunlight back into dark room corners. This instantly makes small living rooms feel twice as bright and twice as large. In addition, frame oversized mirrors using materials that match surrounding joinery. Excellent choices include thin matte black aluminum, brushed brass, or solid kiln-dried teak. The Anchoring Role of Custom Interior Furniture in Bali While drapery, lighting, plants, and mirrors provide immediate visual elevation, true interior elegance requires order. Mismatched retail furniture makes living spaces feel temporary and fragmented. Bespoke custom interior furniture in bali serves as the architectural anchor of a luxury interior. Fitted floor-to-ceiling wardrobes, floating TV consoles, and built-in headboard platforms conceal storage clutter behind sleek facades. When developers commission custom interior furniture in bali, joinery is custom-built to match exact room dimensions. Finished in coordinated materials—including High Moisture Resistance (HMR) board, SVLK-certified Marine Plywood, and natural wood veneers—the entire interior operates as a cohesive sanctuary. Transform Your Property with Bali Interio Creating an extraordinarily elegant home does not require massive demolition or exorbitant budgets. Instead, it requires intentional spatial planning, refined material choices, intelligent lighting, and precise execution. At Bali Interio, we help property owners, villa developers, and investors realize the full potential of their interiors. As Bali’s premier turnkey interior design and custom furniture manufacturer, we provide complete interior solutions. From spatial consultation and 3D CAD rendering to custom joinery production and site installation, we manage every step. Contact the Bali Interio team today to schedule an initial consultation. Lates Project edit post Custom Kitchen Set Bali: The Villa Belladonna Project edit post Custom Kitchen Set Bali: Mrs. Halimah Island Project edit post Custom Guest Bathroom Vanity Bali: The Villa Belladonna Project Get In Touch Let’s Talk About Your Project
3D Kitchen Design Bali: Global Styles & Custom Joinery
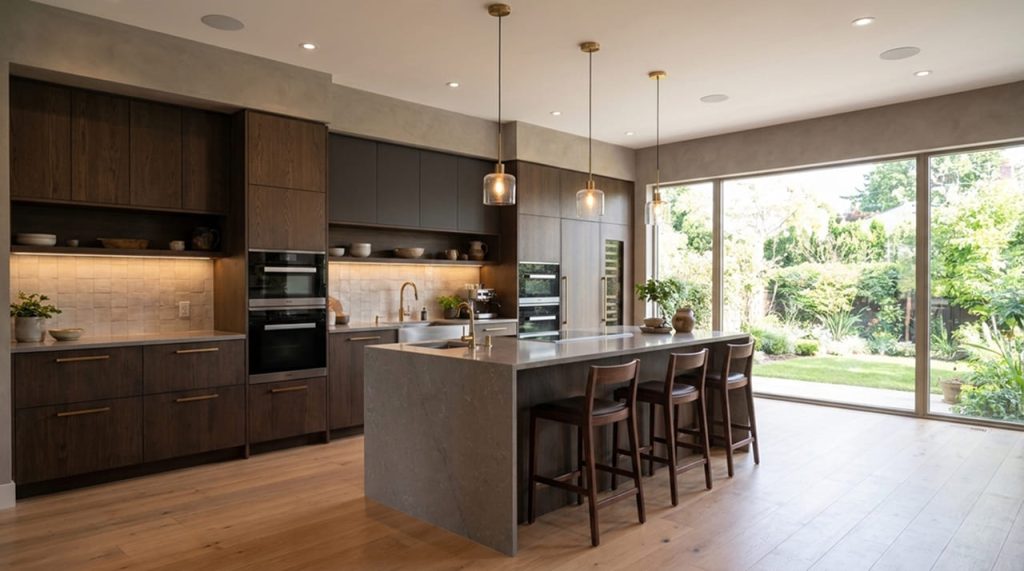
3D Kitchen Design Bali: Rendering Global Styles for Tropical Villa Living Blog In luxury residential design across Bali, the kitchen has evolved into an international design canvas. Homeowners, real estate developers, and international expats bring diverse cultural inspirations from around the globe. They seek the sunlit simplicity of Nordic Europe, the sleek minimalism of Milan, the romantic charm of Parisian townhouses, and the social layouts of North America. However, translating a global kitchen concept into a physical villa requires careful adaptation. You must customize global aesthetics to match local spatial proportions, mechanical utilities, and demanding tropical climate conditions. At Bali Interio, we bridge the gap between international inspiration and flawless local manufacturing through advanced photorealistic 3D CAD rendering. By visualizing your custom kitchen in 3D before cutting a single panel, you audit spatial ergonomics, test color palettes, evaluate lighting layers, and verify climate engineering. The Power of Pre-Production 3D CAD Visualization for Villa Kitchens Manufacturing a high-end custom kitchen set in Bali based solely on hand sketches or 2D blueprints introduces unnecessary risk. Flat drawings fail to convey how natural tropical sunlight interacts with wood veneers. Furthermore, 2D plans cannot illustrate how shadow gaps appear across cabinet faces or whether a central island leaves sufficient walkway clearance. Photorealistic 3D CAD rendering transforms abstract concepts into a precise digital prototype. Through our 3D design workflow, you can: Evaluate Real Material Textures: See exactly how natural oak HPL, matte Duco lacquer, and stone surfaces react under daytime sunlight and 3000K warm LED illumination. Audit Spatial Ergonomics: Verify the classic Work Triangle (refrigerator, sink, cooktop) and ensure surrounding walkways preserve a comfortable 100 to 120 cm clearance. Prevent Costly On-Site Errors: Detect mechanical plumbing conflicts, electrical placement issues, and structural column overlaps during the digital phase when adjustments cost nothing. 1. Scandinavian Simplicity: Luminous Light, Organic Oak & Tropical Hygiene Scandinavian kitchen design originates from Nordic regions where winter daylight is limited. Consequently, this style focuses on maximizing natural light distribution, functional simplicity, and organic warmth (hygge). Visually, Scandinavian kitchens feel bright, airy, and uncluttered. Upper cabinetry features matte white handleless facades, while lower base cabinets showcase pale oak wood-grain laminates. To adapt this style for Bali villas, we utilize pale Oak High-Pressure Laminate (HPL) pressed over High Moisture Resistance (HMR) green boards. This delivers the visual warmth of Nordic timber while completely eliminating the risk of wood warping in high humidity. 2. Modern Italian Luxury: Handleless Gola Profiles & High-Contrast Monoliths Italian kitchen architecture—centered in design capitals like Milan—is world-renowned for sleek minimalism, monolithic geometry, and seamless material transitions. Italian kitchens feature handleless cabinet fronts utilizing recessed anodized aluminum Gola profiles or electronic push-to-open hardware. Designers pair deep, dark matte cabinetry with dramatic stone waterfall islands to create a powerful architectural contrast. In Bali’s humid climate, dark cabinets can easily show finger smudges and moisture marks. Therefore, we utilize super-matte, anti-fingerprint HPL or multi-coat Polyurethane (PU) Duco lacquers. Furthermore, appliance garages with retractable pocket doors conceal cooking equipment, maintaining a pristine, hotel-grade appearance. 3. French Classic Modern: CNC-Milled Shaker Detailing & Brass Accents French Classic Modern design merges the romantic heritage of Parisian Haussmann apartments with modern culinary utility. It balances formal architectural symmetry with delicate artisanal details. This archetype showcases refined Shaker-style door profiles, soft muted tones (such as Sage Green or Cream), crown moldings, and brushed brass hardware that develops a rich patina over time. Executing Shaker profiles in humid tropical environments requires advanced manufacturing. Solid wood frames tend to warp or split under humidity shifts. Consequently, Bali Interio mills cabinet doors from single-piece moisture-resistant HMR panels using high-precision CNC routers. We then seal the panels with UV-resistant Duco spray lacquer for a flawless finish. 4. Contemporary American: High-Capacity Social Islands & Expansive Pantries American kitchen architecture reflects a social lifestyle centered around family gatherings, entertainment, and high-capacity storage. The central focal point is an expansive kitchen island with overhang seating for four to six guests. Surrounding walls feature floor-to-ceiling pantry cabinetry equipped with full-extension pull-out organizers. For sprawling rental villas in Canggu or Uluwatu, American-style layouts provide the multi-cook space needed for private chefs and large guest groups. Additionally, our pantries incorporate internal ventilation channels to ensure stored dry food stays fresh and dry despite ambient humidity. Tropical Structural Adaptation: Engineering Global Kitchens for Bali’s ClimateDirectly importing European or American cabinet specifications to Bali often leads to premature failure. Kitchens engineered for cold, dry climates suffer when exposed to Bali’s humidity (>80%), coastal salt air, and wood-boring insects. Bali Interio applies a strict Tropical Structural Adaptation protocol: Substrate Engineering: We replace standard particleboard cores with water-resistant High Moisture Resistance (HMR) green board and SVLK-certified Marine-Grade Plywood. Watertight Edge Sealing: All panel perimeters are machine-sealed with high-temperature Polyurethane (PUR) hot-melt adhesive, creating an airtight moisture shield. Marine-Grade Hardware: Moving mechanical parts—including hinges, drawer slides, and Gola channels—utilize anti-corrosive European hardware (Blum or DTC) tested against coastal rust. Visualize and Build Your World-Class Kitchen with Bali Interio You do not need to settle for generic, off-the-shelf kitchen designs. Whether you prefer Scandinavian minimalism, Italian modernism, French classic cabinetry, or American social islands, your vision can be rendered and manufactured to perfection in Bali. At Bali Interio, we combine world-class 3D CAD visualization with European production machinery—including automated lamination presses, Selco beam saws, and multi-axis CNC routers. Contact the Bali Interio team today to schedule your consultation and request a custom 3D design proposal. Lates Project edit post Custom Kitchen Set Bali: The Villa Belladonna Project edit post Custom Kitchen Set Bali: Mrs. Halimah Island Project edit post Custom Guest Bathroom Vanity Bali: The Villa Belladonna Project Get In Touch Let’s Talk About Your Project
2026 Bali Villa Interior Design Trends: Custom Luxury Joinery
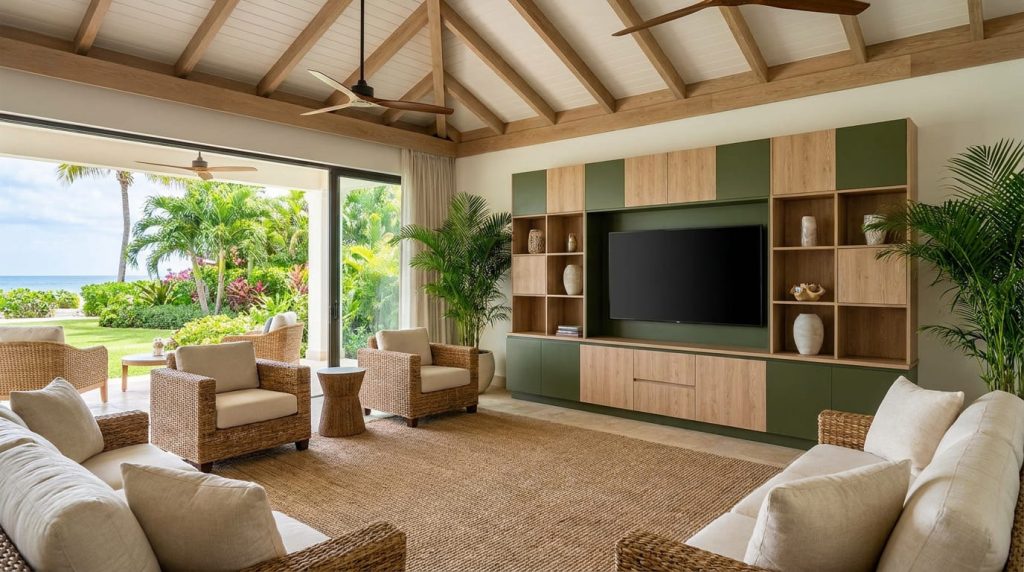
2026 Bali Villa Interior Design Trends: Modern Tropical Luxury & Custom Joinery Blog Across Bali’s booming property market, villa design no longer relies on temporary visual charm. In 2026, international buyers, holidaymakers, and luxury tenants demand a sophisticated combination of spatial comfort, climate resilience, sustainable craftsmanship, and memorable living experiences. Aligning your property with emerging 2026 design expectations directly boosts rental yields, elevates market value, and ensures long-term structural durability. The 2026 Paradigm Shift: From Surface Styling to Experiential Architecture In previous years, interior setups relied heavily on superficial decorating—arranging mass-produced loose furniture inside generic white concrete rooms. However, coastal salt air, ambient humidity, and heavy guest turnover rapidly degrade low-grade retail furniture. In 2026, leading interior designers approach villa fit-outs as holistic architectural ecosystems. Modern design focuses on sensory interactions: How natural daylight filters through slatted timber screens, How natural cross-ventilation cools living zones, and How custom cabinetry integrates seamlessly into structural wall planes. 1. Elevated Modern Tropical Aesthetics: Refined Material Layering The Modern Tropical aesthetic remains the leading design movement in Bali, but 2026 introduces a far more sophisticated execution. Rather than relying on raw, rustic finishes, modern tropical design combines sleek contemporary geometry with refined, hand-crafted textures: Kiln-Dried Teak & Suar Hardwoods: Rich timber grains utilized for floating bed platforms, slatted feature walls, and dining tables. Honed Volcanic Basalt & Travertine: Textured natural stone surfaces for floating bathroom vanities, backsplashes, and floor transitions. Handwoven Rattan & Bamboo Inserts: Breathable, tactile woven panels integrated into custom wardrobe doors and cabinet fronts. Belgian Linen & Organic Cotton: High-performance, breathable textiles that provide deep tactile comfort. 2. Earth-Tone Color Palettes: Sand, Terracotta, Olive & Warm Teak 2026 color forecasts celebrate grounding, nature-inspired palettes that create an immediate sense of sanctuary. Stark, clinical grays are replaced by rich neutrals: Warm Sand & Cream (60% Base): Soft off-white tones applied to walls and large cabinetry runs to diffuse natural daylight. Olive Green & Terracotta (30% Secondary): Muted botanical greens and warm clay tones applied to kitchen islands, accent walls, and custom Duco cabinet finishes. Deep Teak & Charcoal (10% Accent): Rich dark timber stains and matte black metal accents that provide visual grounding and architectural contrast. 3. Seamless Indoor-Outdoor Fluidity & Architectural Joinery Dividers Bali’s equatorial climate encourages open-concept living. In 2026, open-plan layouts connect indoor lounges, dining spaces, and kitchens directly with outdoor pool decks. To maintain visual order across large open areas, designers deploy custom architectural joinery as subtle room dividers. Double-sided slatted timber screens, low-profile media consoles, and hybrid kitchen islands delineate functional zones without blocking breeze pathways or natural sunlight. 4. Tailored Custom Joinery: Establishing Unique Property Identity Off-the-shelf retail furniture leaves awkward spatial gaps, fails to utilize room height, and creates visual friction across open layouts. In 2026, tailored custom joinery serves as the primary tool for establishing a villa’s architectural identity. Floor-to-ceiling wardrobes, built-in platform beds with integrated nightstands, floating vanities, and custom kitchen sets are engineered to fit room contours down to the millimeter. To withstand tropical conditions, custom joinery uses High Moisture Resistance (HMR) board and SVLK-certified Marine-Grade Plywood sealed with Polyurethane (PUR) edge-banding, ensuring cabinetry will not warp or swell under high humidity. 5. Eco-Certified (SVLK) & Climate-Resilient Material Sourcing Environmental responsibility and health-conscious design are non-negotiable standards for luxury villa development in 2026: SVLK Timber Certification: Guarantees 100% legal timber harvesting from sustainably managed Indonesian forests. Low-VOC & Water-Based Finishes: Non-toxic Polyurethane (PU) finishes and natural oil waxes protect indoor air quality without off-gassing chemical vapors. Durable Moisture-Shield Substrates: Engineered core materials resist fungal mold, termites, and high humidity, preventing premature replacement waste. Engineer Your 2026 Villa Masterpiece with Bali Interio Developing an extraordinary villa requires balancing aesthetics, ergonomics, climate engineering, and financial ROI. At Bali Interio, we turn architectural visions into reality. We pair industrial European production machinery—automated lamination presses, Selco panel saws, and multi-axis CNC routers—with artisan craftsmanship. From 3D CAD spatial rendering and laser site surveys to factory production using SVLK-certified materials and white-glove installation, our engineering team manages every detail. Contact the Bali Interio team today to schedule an initial consultation. Lates Project edit post Custom Kitchen Set Bali: The Villa Belladonna Project edit post Custom Kitchen Set Bali: Mrs. Halimah Island Project edit post Custom Guest Bathroom Vanity Bali: The Villa Belladonna Project Get In Touch Let’s Talk About Your Project
Custom Interior Furniture in Bali: Quiet Luxury Details
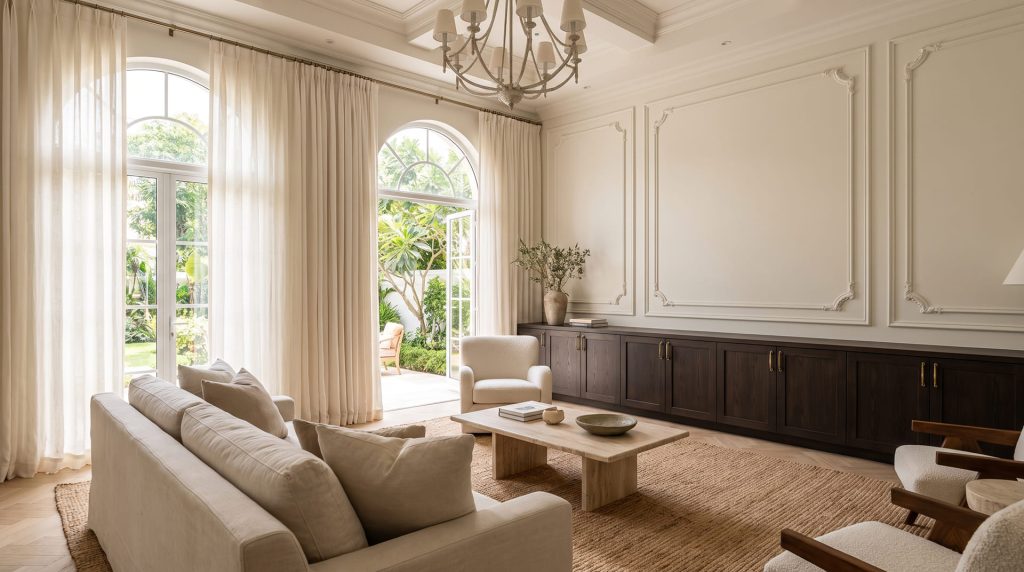
Custom Interior Furniture in Bali: The Quiet Luxury of Architectural Micro-Details Blog When visualizers render a luxury villa, executive penthouse, or high-end private residence, they typically emphasize grand architectural features. Expansive floor-to-ceiling glass walls, sprawling open-plan living pavilions, imported natural marble countertops, and infinity swimming pools dominate the visual presentation. However, upon stepping inside a truly extraordinary space, a profound sensation of harmony unfolds. This immediate feeling of sophistication relies on far more than grand architectural elements alone. Instead, authentic elegance stems from what interior architects define as “quiet luxury”—the deliberate, meticulous execution of subtle micro-details. While untrained eyes might overlook these nuanced features, the human subconscious immediately registers their quality. In Bali’s competitive real estate market, luxury vacation villas and private estates constantly compete for discerning international buyers and guests. Relying exclusively on expensive loose furniture is no longer sufficient. Neglecting micro-details—such as cheap plastic light switches, ill-fitting window curtains, or basic factory cabinet knobs—instantly diminishes the perceived value of an entire interior. By giving intentional thought to five frequently ignored design details, you transform a standard room into an extraordinary, hotel-grade architectural sanctuary. Why True Luxury Resides in Micro-Architectural Details Great interior design relies on seamless visual and physical harmony. Just as a bespoke tailored suit requires precision stitching, hand-selected buttons, and silk lining to achieve a flawless drape, a home depends on refined finishing details to tie disparate architectural elements together. When developers ignore small details, visual friction occurs immediately. For example, a yellowing plastic electrical outlet ruins an otherwise beautifully rendered feature wall. Similarly, a custom kitchen set feels cheap if fitted with flimsy aluminum handles that flex when pulled. Addressing these micro-details transforms an interior from an assembly of loose furniture into a cohesive, custom-engineered living space. 1. Floor-to-Ceiling Drapery: Elevating Spatial Proportions and Scale Window drapery serves a far greater purpose than blocking direct sunlight; it acts as a powerful architectural tool for manipulating spatial proportions. DIY decorators frequently make two common mistakes: selecting thin, unlined fabrics and mounting curtain rods directly above the window frame. Consequently, this creates a visually truncated window that makes high ceilings feel significantly lower. The Architectural Rule: Always mount drapery tracks or curtain rods as high as possible—either flush against the ceiling structure or directly beneath crown moldings. Extend the curtain rod 20 to 30 cm wider than the window frame on both sides. The Fabric Drop: Allow heavy natural linen, textured sheer, or lined cotton fabrics to cascade straight down to brush or pool gracefully on the floor. The Visual Result: This simple adjustment draws the human eye upward, creating a dramatic optical illusion of soaring ceiling height and grand scale. 2. Architectural Switchgear: Upgrading Mechanical Touchpoints with Metallic Plates Standard builder-grade electrical switches and power outlets utilize cheap white ABS plastic. Over time, exposure to ambient UV light and coastal tropical air turns white plastic into a dingy, yellowed eyesore that degrades fine wall finishes. To resolve this, upgrade visible light switches and power sockets to architectural-grade faceplates. Brushed brass, matte black anodized aluminum, bronze, or real timber faceplates turn functional utility points into intentional design accents. Furthermore, align electrical plate finishes with surrounding custom joinery hardware. Placing a heavy, tactile brushed brass toggle switch on a dark wood veneer wall creates a satisfying visual and physical connection every time you enter the room. 3. Custom Cabinet Hardware: Treating Handles and Knobs as Fine Room Jewelry Cabinet handles, drawer pulls, and door levers represent the primary physical touchpoints between occupants and custom joinery. Despite this constant physical contact, builders frequently treat hardware as an afterthought, installing lightweight factory stock. In high-end joinery, hardware functions as fine jewelry for your furniture. Replacing mass-market knobs with heavyweight solid knurled brass, hand-forged iron, copper, or natural stone pulls instantly elevates the perceived quality of a cabinet. Every time a guest opens a wardrobe door or kitchen drawer, the substantial weight, cool metallic temperature, and precision movement signal superior craftsmanship. 4. Substantial Skirting and Wall Moldings: Grounding Interior Architecture The boundary where a plastered wall meets the floor slab requires careful transition planning. Leaving wall transitions untreated or covered with a flimsy 5 cm tile trim makes rooms feel unfinished and structurally thin. Incorporating substantial timber or moisture-resistant composite skirting boards measuring 15 to 20 cm in height provides a grounded visual foundation for walls. Additionally, adding subtle geometric wall paneling or wainscoting breaks up vast, monotonous wall planes. Wall moldings add shadow depth, structural rhythm, and architectural heritage without consuming a single square centimeter of floor space. 5. Concealed Low-Glare Micro-Lighting: Creating Ambience and Architectural Floating Effects Relying entirely on bright ceiling downlights casts harsh downward shadows and washes out rich interior textures. The subtle art of architectural lighting lies in hiding the light source while celebrating its glow. Integrate hidden, low-glare LED channels beneath kitchen toe-kicks, under floating vanity units, inside open bookshelf nooks, and behind bed headboard panels. Low-level warm white (2700K to 3000K) accent lighting washes across floor planes softly. This provides relaxing nighttime navigation while making floating joinery appear to hover effortlessly in space. Craft Your Refined Architectural Sanctuary with Bali Interio Creating an elegant, high-value home does not require massive structural overhauls or loud displays of wealth. True sophistication resides in the quiet, harmonious execution of fine architectural details. At Bali Interio, we define exceptional interior design through meticulous care at every scale. From 3D CAD spatial engineering and laser site surveying to custom joinery manufacturing and white-glove hardware installation, our team manages every micro-detail with dedicated craftsmanship. We utilize climate-resilient materials—including SVLK-certified marine plywood, High Moisture Resistance (HMR) board, and kiln-dried solid hardwoods—to ensure your tailored details retain their beauty in Bali’s tropical environment. Contact the Bali Interio team today to schedule your private design consultation. Lates Project edit post Custom Kitchen Set Bali: The Villa Belladonna Project edit post Custom Kitchen Set Bali: Mrs. Halimah Island Project edit post Custom Guest Bathroom Vanity Bali: The Villa Belladonna Project Get In Touch
5 Elegant Red and White Home Decor Ideas for HUT RI
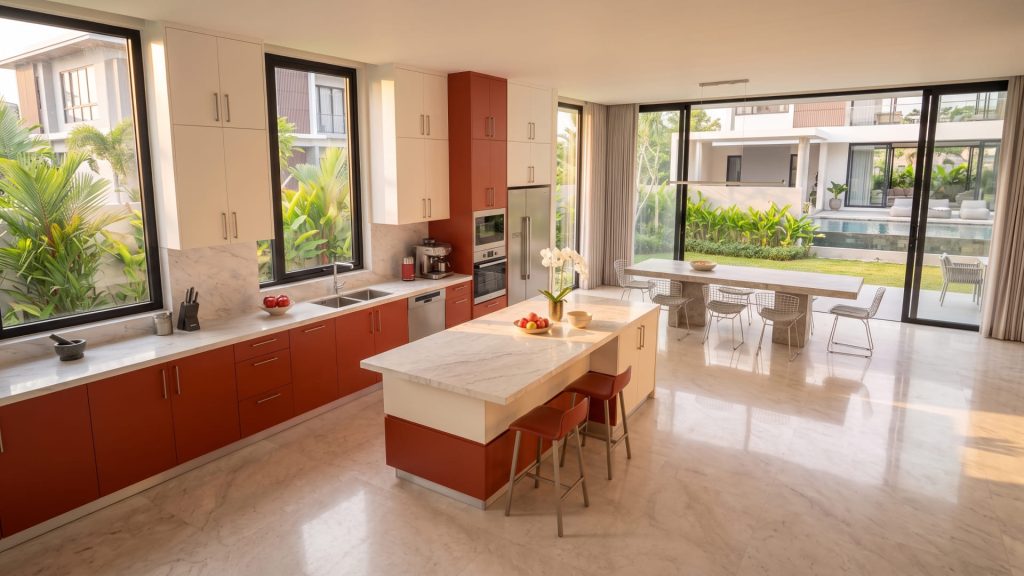
5 Elegant Red and White Home Decor Ideas to Celebrate Indonesian Independence Day Blog Every August, the people of Indonesia unite to commemorate Hari Ulang Tahun Republik Indonesia (HUT RI) with national pride, joy, and festive community gatherings. Across towns and cities, streets are decorated with red-and-white banners, and the national flag flies proudly in front of homes and commercial buildings. Beyond outdoor decorations, bringing the spirit of Independence Day into your home interior offers a wonderful opportunity to refresh your living space. You do not need to undergo a major renovation or purchase expensive, temporary plastic decorations that generate post-holiday waste. By thoughtfully layering red and white home decor palettes across your living room, dining area, and outdoor patio, you can establish a festive, patriotic atmosphere that feels sophisticated, modern, and deeply comfortable. Whether you are preparing a private family home, a boutique resort, or a high-yield vacation rental villa in Bali for August holiday guests, here are five elegant interior styling strategies to celebrate Indonesian Independence Day in style. The Art of Subtle Independence Day Interior Styling In high-end interior architecture, incorporating patriotic color themes requires a refined balance. Overusing vibrant scarlet red across large surface areas can make a room feel chaotic, visually loud, or overly intense. The key to successful seasonal styling is adhering to the classic 60-30-10 interior color rule: 60% Dominant Base: Neutral white, off-white, cream, or natural light wood tones on walls, ceilings, and large custom cabinetry runs. 30% Secondary Tone: Grounding neutral colors on large furniture pieces, such as light gray sofas, natural teak dining tables, or beige stone flooring. 10% Accent Color: Bold, energetic red highlights strategically distributed through soft furnishings, tableware, art pieces, and botanical arrangements. Using bright red as a focused 10% accent color transforms specific interior zones into dynamic focal points without disrupting the peaceful, relaxing atmosphere of your home. 5 Sophisticated Red & White Decor Ideas for Your Home 1. Introduce Refined Crimson Accents to Lounge Areas The living room serves as the social heart of the home, making it the ideal location to introduce patriotic color accents. If your living room already features white walls and custom cabinetry, adding temporary red accents creates an instant visual transformation. Replace everyday sofa cushion covers with a mix of deep crimson and crisp white throw pillows. Furthermore, drape a soft red throw blanket across the armrest of a neutral sofa to add warmth and tactile comfort. Finally, place a handcrafted red ceramic bowl or a ruby glass vase on your coffee table to draw the eye naturally to the center of the room. 2. Curate Minimalist Red & White Decorative Accessories Rather than displaying mass-produced plastic ornaments, choose carefully curated, minimalist decorative accessories that align with your broader interior design concept. Arrange matte white ceramic candleholders paired with deep red taper candles on sideboards or mantelpieces. Additionally, temporarily display framed black-and-white historical photographs, Indonesian architectural sketches, or abstract red-and-white minimalist canvas art inside sleek white frames. This creates a refined cultural tribute that elevates room elegance. 3. Elevate Your Dining Table Architecture for Festive Gatherings Meals are central to Independence Day celebrations, whether hosting an intimate family lunch or entertaining guests at a villa holiday dinner. Transforming your dining table into a festive centerpiece establishes a memorable setting. Spread a deep red linen table runner down the center of a crisp white tablecloth. Next, set the table with minimalist white porcelain dinner plates, silver cutlery, and neatly folded red cloth napkins secured with brass rings. To complete the look, position a low-profile white ceramic vase filled with vibrant red local flowers—such as red hibiscus or red ginger blossoms—at the center of the table. 4. Pair Fresh Indoor Botanicals with Sleek White Planters Indoor house plants add vitality, oxygen, and natural tropical freshness to interior spaces. Combining lush green foliage with crisp white planters and red floral accents offers a fresh interpretation of the red and white home decor theme. House tropical indoor plants inside matte white ceramic planters. Then, pair them alongside potted red tropical flowers like Anthuriums (Laceleaf) or Red Aglaonema. The striking combination of rich green leaves, bright red blooms, and pristine white planters beautifully bridges natural tropical beauty with national heritage colors. 5. Calibrate Warm Architectural Lighting to Enhance Ambience Lighting plays a crucial role in shaping the evening atmosphere of your home. Bright, cool-toned lighting can make red accents look harsh or aggressive. Therefore, utilize warm white lighting (2700K – 3000K) for recessed ceiling downlights, floor lamps, and pendant lights. Warm illumination softly highlights natural timber grains and creates a cozy evening glow. If your home features custom joinery with integrated LED channels, dim the main overhead lights in the evening to let the warm accent lighting gently illuminate your festive display decor. Balancing Seasonal Themes with Year-Round Custom Design While decorating for Independence Day is an enjoyable annual tradition, the most effective home interiors are built on a versatile, durable foundation. Relying on temporary decorations to hide structural defects or worn furniture is only a short-term fix. Investing in bespoke custom joinery—such as built-in white lacquer wardrobes, natural teak media consoles, and neutral kitchen sets—provides a timeless architectural canvas that adapts effortlessly to any holiday theme throughout the year. With high-quality custom cabinetry from Bali Interio, you can seamlessly transform your space for Indonesian Independence Day in August, adapt it for end-of-year holidays in December, and maintain a serene, uncluttered sanctuary every day in between. Create Your Timeless Dream Interior with Bali Interio A truly comfortable home is designed to celebrate life’s special moments while delivering functional ease, spatial harmony, and visual beauty every day of the year. At Bali Interio, we design, manufacture, and install custom interior fit-outs and bespoke joinery tailored specifically to your lifestyle and property layout. Using climate-resilient, SVLK-certified materials and master craftsmanship, we build custom kitchen sets, wardrobes, and living room consoles designed to withstand Bali’s tropical environment. For more inspiration on styling and organizing your property, be
Behind Every Elegant Wardrobe: Precision Planning
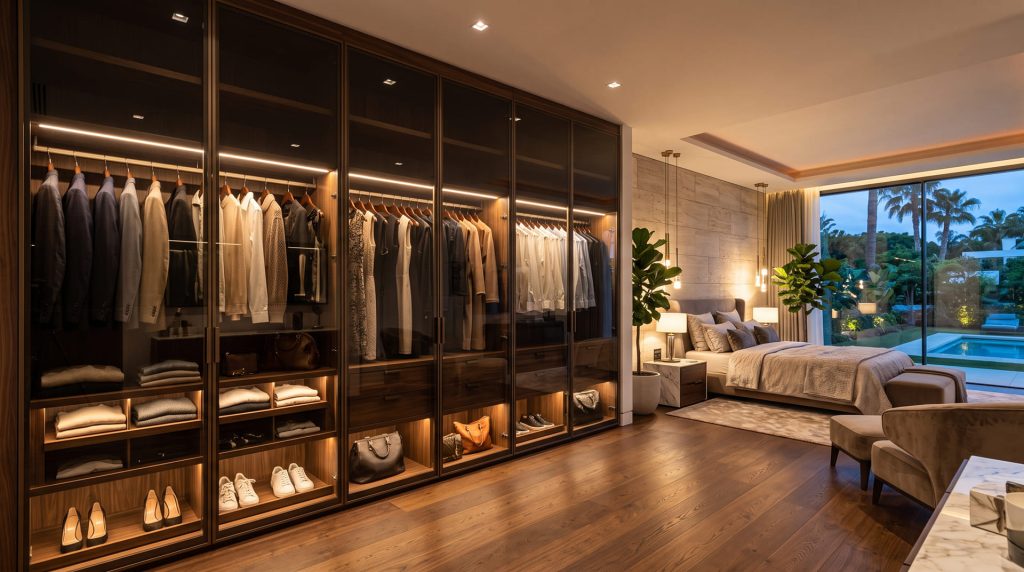
Behind Every Elegant Wardrobe: The Invisible Planning & Engineering | Custom Joinery Bali Blog In luxury residential design and boutique villa hospitality across Bali, a custom wardrobe is far more than a simple storage cabinet for clothing and personal belongings. It is a major architectural element that defines the bedroom’s character, preserves visual order, and establishes the daily rhythm of personal preparation. When observing a completed luxury wardrobe—featuring sleek floor-to-ceiling doors, rich timber veneers, integrated LED accent channels, and perfectly organized interior compartments—the immediate impression is one of effortless elegance. However, in professional interior joinery, true elegance is never an accident. Behind every flawless facade lies an intricate, invisible engineering process. A luxury wardrobe is the culmination of rigorous site surveys, ergonomic calculations, user lifestyle auditing, industrial factory machining, multi-stage quality control, and precision site installation. Understanding this hidden workflow explains why bespoke pre-planned wardrobes offer unmatched functional comfort, structural longevity, and long-term property value. Why True Luxury Wardrobes Require Unseen Precision Planning A common misconception among property owners is that wardrobe quality is dictated solely by the outer finish or decorative hardware. While surface materials are important, an unplanned wardrobe built purely for outer appearance frequently fails in daily practice. Without detailed preliminary planning, wardrobes suffer from structural and functional defects: Hanging rods placed too low cause long dresses and coats to pool on drawer tops. Shallow cabinet depths force suit jackets to crush against closing doors. Unventilated carcasses in high-humidity coastal zones trap moisture, resulting in mold growth on leather goods. Incorrect door hardware causes heavy panels to sag and drag across floors within months. At Bali Interio, we treat wardrobe manufacturing as an integrated engineering discipline. By executing an exhaustive 5-phase planning framework, we ensure that every custom wardrobe looks extraordinary, operates effortlessly, and performs reliably in Bali’s tropical environment. Phase 1: Architectural Site Survey & Personalized User Analysis 1. Laser Site Surveying and Structural Architectural Mapping Every custom wardrobe project begins with a comprehensive on-site survey. Interior technicians utilize high-precision 3D laser scanners to map room dimensions, floor-level variances, wall plumb angles, and ceiling drops. Technicians document key architectural elements, including: Position of electrical junction boxes, light switches, and air conditioning conduits. Proximity to bathroom doorways and potential moisture migration paths. Natural sunlight entry angles to prevent long-term UV discoloration on dark timber veneers. 2. User-Centric Inventory Auditing & Compartment Customization A wardrobe should adapt to the user’s specific wardrobe inventory, not the other way around. During the initial design consultation, our designers audit the client’s storage habits. We calculate required hanging linear meters for long evening gowns versus short folded shirts, quantify shoe collection capacities, designate velvet-lined trays for jewelry and watches, and plan concealed security safe compartments. This personalized approach guarantees that every cubic centimeter of internal volume serves a clear functional purpose. Phase 2: Master-Level Wardrobe Ergonomics & Spatial Dimensional Rules Ergonomics is the science of designing furniture to fit human physical proportions and natural movement paths. A well-engineered wardrobe ensures all stored items remain within comfortable reach without requiring unnatural stretching or bending. 1. Hanging Rod Elevation & Vertical Clearance Height Calculations To keep garments pristine and unwrinkled, hanging compartments adhere to strict ergonomic clearances: Long Hanging Compartments: Engineered with 160–180 cm of clear vertical height for full-length dresses, winter coats, and formal evening wear. Short Hanging Compartments: Configured with 90–110 cm of vertical clearance for business shirts, folded trousers, skirts, and suit jackets. Double-Tier Hanging Units: Position upper rods at 210–220 cm height equipped with drop-down pull-down wardrobe lifts, pairing them with lower fixed rods at 100 cm height to double capacity in high-ceiling rooms. 2. Depth Calibration & Door System Mechanics (Sliding vs. Swing) Carcase Depth Standards: Standard wardrobe overall depth is strictly maintained at 55–60 cm. This depth ensures wide-shouldered suit jackets and heavy coats hang naturally without sleeve edges catching in closing doors. Sliding Door Mechanics: Ideal for compact rooms or narrow walkways. Because sliding panels glide horizontally on top-hung tracks, they require zero front clearance. Swing (Hinged) Door Mechanics: Recommended for spacious master suites where full 100% interior visibility is desired. Swing doors require 50–60 cm of clear front opening space, allowing doors to swing outward up to 110 degrees without hitting nightstands or bed frames. Phase 3: High-Precision Factory Fabrication (Selco Saws, CNC & Edge Banding) Once 3D CAD shop drawings are approved, production moves to our state-of-the-art manufacturing facility. Bali Interio utilizes European industrial machinery to achieve mathematical precision across every panel: Selco Numerical Control Panel Saws: Industrial beam saws process sheets of Marine-Grade Plywood or High Moisture Resistance (HMR) board. Dual-blade scoring technology cuts panels with sub-millimeter tolerances (±0.1 mm), producing crisp edges without surface chipping. Heavy-Duty PUR Edge Banding: Raw panel edges are sealed with high-temperature Polyurethane (PUR) hot-melt adhesive. PUR bonding creates an airtight, watertight seal that blocks ambient tropical humidity from penetrating the internal substrate core. Multi-Axis CNC Boring Centers: Computerized routers drill hinge mounting holes, drawer runner channels, and system 32 shelf pin arrays automatically based on CAD files, ensuring perfect hardware alignment. Phase 4 & 5: Factory Quality Control (QC) & On-Site Alignment Phase 4: Pre-Dispatch Quality Control Audits Before protective wrapping, assembled wardrobe carcasses undergo a complete dry pre-assembly inside our factory. QC inspectors test mechanical hardware, verify soft-close damper speeds, audit drawer glide resistance under weight loads, and inspect surface finishes under high-intensity task lighting. Catching discrepancies on the factory floor eliminates delays on the construction site. Phase 5: On-Site Installation, Scribing & Final Calibration Site installation transforms factory components into a seamless architectural installation. Experienced installation technicians level base frames against concrete floor variations using adjustable heavy-duty plinth legs. Technicians perform custom scribing—hand-planing filler strips so the wardrobe fits flush against uneven plastered walls without unsightly gaps or heavy silicone lines. Finally, European door hinges are micro-adjusted to establish uniform 2.0 mm shadow reveals around every door panel. Build Your Bespoke Luxury Wardrobe with Bali Interio An elegant wardrobe is not created by chance. It
Interior Design Styles Matching Your Personality | Bali Interio
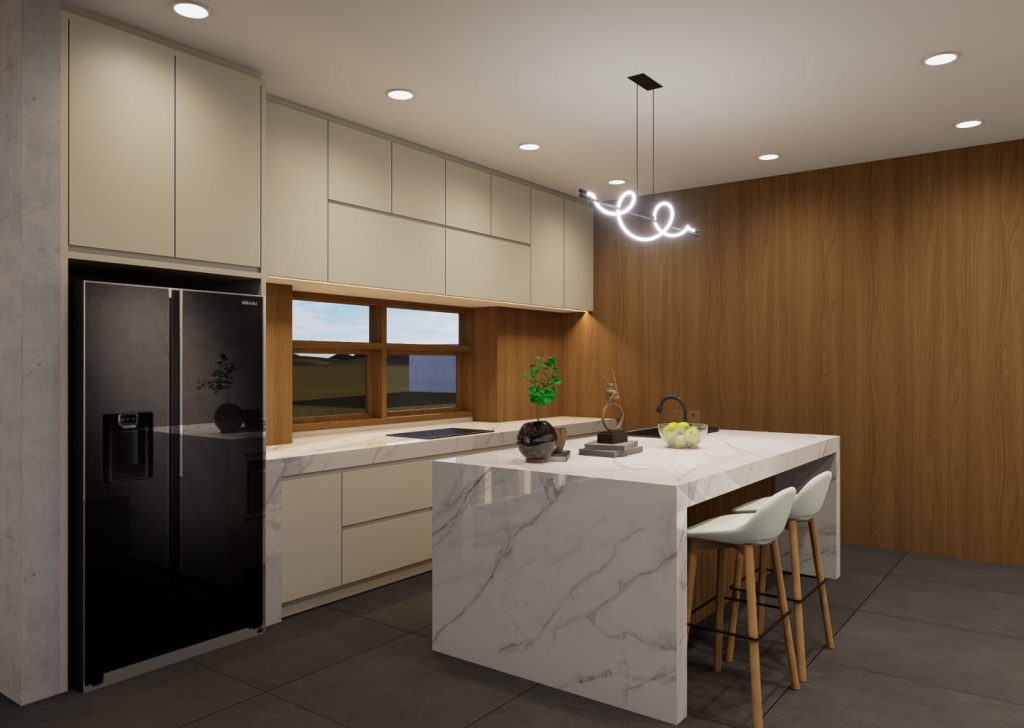
Interior Design Styles That Match Your Personality: A Bali Villa Design Guide Blog A home is far more than a physical shelter from the elements; it is an intimate expression of identity, daily habits, and emotional well-being. The colors, textures, furniture geometries, and spatial flows you select directly shape how you feel every time you step through your front door. In Bali’s dynamic real estate landscape—where private sanctuaries blend with high-yield vacation rental markets—selecting the right interior design style is crucial. Whether outfitting a serene personal residence in Ubud, a high-end beachside villa in Canggu, or an executive cliffside retreat in Uluwatu, your interior aesthetic must harmonize with your personality while responding to tropical environmental conditions. From crisp minimalism to rich classic elegance, every interior design style carries a distinct psychological vibe and material language. Discovering which design archetype aligns with your personal lifestyle is the first step toward crafting a space that feels authentically yours. Why Interior Design Should Reflect Your Personal Lifestyle & Identity Designing an interior simply by copying short-lived social media trends often leads to spatial disconnect. A home that looks stunning in a photograph may feel uncomfortable or impractical if its layout and material choices conflict with your daily routines. When interior design aligns with your innate personality, your home transforms into an environment that restores mental energy and supports productivity. Furthermore, for property investors operating luxury vacation rentals in Bali, establishing a distinct, authentic design personality gives your villa a memorable brand identity that stands out in a competitive booking market. 1. Minimalist Interior Design: Clean Geometry & Uncluttered Zen Minimalism revolves around the philosophical rule “less is more.” This style strips away unnecessary ornamentation, focusing entirely on clean architectural geometry, spatial openness, and functional purpose. Colors remain strictly neutral—warm whites, soft grays, and muted stone tones—paired with completely handleless, flush custom cabinetry. Ideal For You If: You thrive in highly organized, clutter-free environments. You prioritize functional utility over decorative accessories. You appreciate timeless modern architecture that promotes mental clarity. Custom Joinery Application: Floor-to-ceiling built-in wardrobes with seamless push-to-open doors, floating TV consoles, and concealed kitchen appliance garages. 2. Japandi Interior Design: Warm Minimalism Meets Organic Wabi-Sabi Japandi is a hybrid aesthetic combining Japanese wabi-sabi philosophy (finding beauty in natural imperfection) with Scandinavian hygge (coziness and warmth). Japandi interiors feature natural light-toned timbers, slatted wooden accent panels, woven rattan inserts, low-slung platform beds, and earthy neutral textiles. Ideal For You If: You seek a tranquil, meditative retreat from busy urban life. You possess a deep appreciation for natural materials and organic textures. You desire a warm, cozy home that feels grounded and connected to nature. Custom Joinery Application: Low platform bed frames with integrated floating nightstands, slatted teak wall paneling, and breathable woven rattan wardrobe doors. 3. Scandinavian Interior Design: Luminous Spaces & Practical Elegance Scandinavian design focuses on maximizing daylight, functional simplicity, and practical comfort. Characterized by white walls, pale oak or ash timber joinery, clean lines, and cozy textiles, Scandinavian interiors create bright, welcoming spaces that maximize daylight distribution. Ideal For You If: You value practical, easy-to-maintain living spaces. You love bright, sunlit interiors filled with uplifting natural light. You enjoy balancing clean modern aesthetics with relaxed home comfort. Custom Joinery Application: Light oak kitchen sets with exposed open shelving, modular book displays, and multi-functional storage benches. 4. Modern Architectural Interior Design: Sleek Luxury & Refined Lines Modern interior design emphasizes sophisticated luxury, crisp structural lines, and premium contemporary materials. It frequently integrates dark wood veneers, smoked glass display cabinets, polished marble worktops, matte black metal accents, and concealed LED strip channels to evoke an executive atmosphere. Ideal For You If: You prefer a polished, high-end, and exclusive aesthetic. You stay aligned with contemporary architectural and technological trends. You desire an impressive, hotel-grade luxury feel without excessive traditional ornament. Custom Joinery Application: Dark veneer kitchen islands with waterfall quartz edges, glass-front wardrobe display cases, and integrated LED accent lighting. 5. Industrial Interior Design: Raw Textures & Urban Authenticity Industrial design celebrates raw, unfinished building elements. Inspired by urban loft conversions, this style highlights exposed concrete walls, structural steel beams, brickwork, and distressed, dark-stained timber. Industrial joinery combines black powder-coated iron framing with thick solid timber slabs. Ideal For You If: You resonate with bold, artistic, and unconventional aesthetics. You appreciate authentic, industrial-grade materials with strong tactile character. You enjoy a masculine, urban aesthetic that embraces raw material finishes. Custom Joinery Application: Open steel-frame shelving units, solid teak slab dining tables with black iron legs, and concrete-look HPL kitchen cabinets. 6. Classic Elegance: Ornate Craftsmanship & Timeless Majesty Classic interior design radiates grandeur, balance, and historical prestige. It features detailed crown moldings, decorative Shaker door profiles, hand-carved woodwork, rich dark timber stains, and luxurious brass or gold hardware accents. Classic interiors convey a feeling of timeless permanence. Ideal For You If: You appreciate intricate artistic craftsmanship and heritage details. You gravitate toward formal elegance, symmetry, and luxurious materials. You value traditional, high-status aesthetics that never fade with short-lived trends. Custom Joinery Application: Raised-panel Shaker kitchen cabinetry, carved solid teak vanity units, and framed library shelving with antique brass fittings. The Art of Style Fusion: Creating a Unique Modern Tropical Sanctuary While these six design archetypes offer clear aesthetic baselines, you are not restricted to choosing just one. In fact, Bali’s most breathtaking properties utilize style fusion—combining elements from two complementary styles to suit local tropical conditions. A popular fusion in Bali villa architecture is Modern Tropical, which blends the sleek geometry of Modern design with the organic warmth of Japandi and tropical natural materials. By pairing clean-lined custom cabinetry with local solid teak, volcano stone, and large sliding glass doors, you create a space that feels contemporary yet deeply connected to island living. Express Your Unique Personality with Bali Interio Your home should be an authentic reflection of who you are. Choosing an interior design style goes beyond following temporary trends—it is about creating a functional, beautiful environment tailored to your daily
Multi-Functional Custom Furniture for Bali Homes | Bali Interio
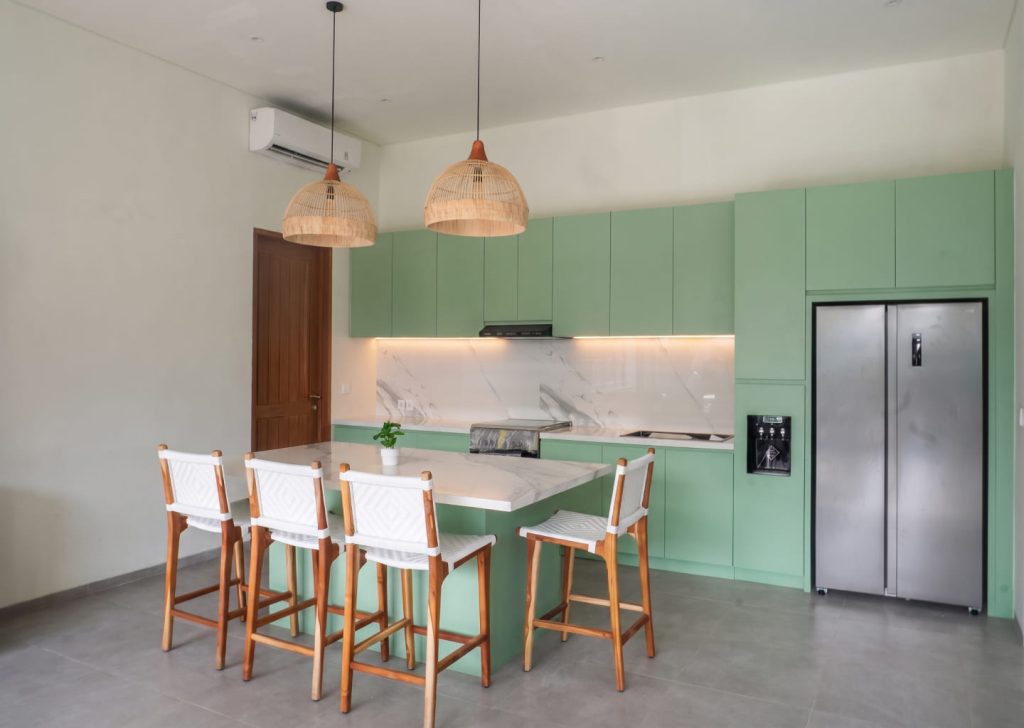
Multi Functional Custom Furniture Bali: Smart Space-Saving Solutions Blog Investing in multi functional custom furniture Bali solutions is a top priority today. Property owners, architects, and real estate developers across Indonesia face a common challenge. Prime coastal hubs like Canggu, Seminyak, Uluwatu, and Ubud feature compact, highly valuable land. Consequently, indoor layouts must perform with exceptional flexibility. A successful villa layout no longer relies on filling rooms with single-purpose retail furniture. Instead, modern tropical design embraces smart, built-in joinery. These custom pieces combine two or more distinct functions into a single, cohesive unit. By integrating convertible mechanisms and hidden storage bays, you can fully optimize your available square footage. Furthermore, this approach preserves fluid walkways while significantly elevating the overall market value of the property. The Need for Multi Functional Custom Furniture Bali in Modern Villas In open-plan tropical pavilions, builders deliberately minimize physical walls. This architectural choice actively encourages natural cross-ventilation. Moreover, an open layout invites sunlight and creates a smooth connection between indoor lounges and outdoor pools. However, crowding these open floors with bulky standalone furniture disrupts the airy feeling. Overcrowded rooms inevitably trap heat and create visual clutter. Choosing multi functional custom furniture Bali perfectly resolves this spatial challenge. Specifically, it provides full functional utility for dining, sleeping, and storing without permanently occupying floor area. For instance, when a dining table retracts inside a kitchen island, the living room instantly regains its breezy atmosphere. As a result, guests enjoy a truly seamless living experience. 4 Multi Functional Custom Furniture Bali Concepts for Your Home 1. The Hybrid Kitchen Island & Pull-Out Dining Table Compact villa kitchens often struggle to fit both a full prep island and a separate 6-person dining table. A hybrid custom kitchen island easily solves this dilemma. It embeds a retractable dining table directly within the main island structure. Mounted on heavy-duty slides, the dining surface pulls out smoothly at mealtime. After dining, the table slides back into the island body. Therefore, it completely clears surrounding walkways for housekeepers and guests. Design Integration: The main island can feature a durable, heat-resistant quartz countertop. Meanwhile, the pull-out dining top uses warm, natural teak wood to create an inviting visual contrast. 2. Ergonomic Daybed Sofas for Dual-Purpose Rooms Secondary living rooms often double as guest bedrooms in rental villas or urban apartments. A custom daybed sofa offers a superior, high-end alternative to cheap folding cots. During the day, the unit functions as a deep, comfortable lounge sofa. It features high-density foam cushions covered in water-resistant performance fabric. At night, a smooth pull-out trundle mechanism transforms the sofa. It quickly becomes a supportive, full-sized mattress setup. Design Integration: Incorporate built-in side-table niches directly into the wooden side frames. Add recessed USB charging ports and warm LED reading lights for extra convenience. 3. Custom Storage Bed Frames with Hydraulic Lifts The empty space beneath a standard mattress represents a highly underutilized area. A custom storage bed frame design converts this unused zone into a hidden wardrobe annex. You can utilize hydraulic lifts or deep pull-out drawers. Consequently, you gain massive storage capacity for extra linens and seasonal clothing. Furthermore, we construct internal storage bays from High Moisture Resistance (HMR) board. These include breathable micro-vent grates. Thus, they prevent tropical humidity from trapping musty odors inside stored fabrics. 4. Nesting Dining Sets for Space-Saving Layouts Standard dining chairs often stick out into main walkways when not in use. This creates frustrating physical obstacles in narrow dining alcoves. A custom nesting dining set addresses this by engineering the chairs and table as a single geometric system. Specifically, the backrests match the exact curve of the table apron. Therefore, when dinner is finished, all chairs push completely under the table top. This creates a clean, solid volume that maximizes open floor space. Why Custom Joinery Outperforms Retail Options Retail stores sell pre-made convertible items. However, these mass-produced products frequently fail in humid tropical environments due to weak hardware and generic sizing. 1. Heavy-Duty Hardware Engineered for the Coast Convertible furniture relies heavily on moving mechanical parts like slides and hinges. Low-cost retail items use cheap steel hardware. Consequently, they rapidly rust and squeak when exposed to humid coastal air. In contrast, Bali Interio utilizes marine-grade 316 stainless steel. We also use anodized aluminum tracks and premium European soft-close hinges (such as Blum or DTC). These components ensure thousands of smooth, rust-free operational cycles. 2. Precision Spatial Alignment Off-the-shelf convertible furniture comes in fixed catalog sizes. Placing it into a room inevitably leaves awkward 10 to 15 cm gaps that collect dust. On the other hand, custom joinery is manufactured from precise laser site measurements. As a result, every piece fits flush against walls, structural columns, and ceiling lines. 3. Seamless Material Cohesion Purchasing standalone items from multiple stores often results in a mismatched interior. For example, a retail bed’s wood stain might clash with nearby nightstands. Custom joinery ensures that every multi-functional piece shares an identical design language. Everything utilizes the same wood veneer batch and color palette across your entire property. Maximize Every Square Meter with Bali Interio Choosing multi functional custom furniture Bali is a highly smart strategy. It creates a comfortable, organized, and high-yielding property. By combining two or more functional roles into a beautifully crafted piece, you eliminate unnecessary clutter. Furthermore, you preserve natural ventilation pathways and unlock the full potential of your floor plan. At Bali Interio, we specialize in designing and manufacturing bespoke space-saving furniture. Our creations are engineered specifically for Bali’s tropical climate. From initial 3D CAD spatial planning to precision panel cutting and white-glove site installation, our team handles it all. Consequently, we deliver joinery that offers smooth performance, structural strength, and luxury aesthetics. Looking to optimize space and elevate your property? For more comprehensive insights on maximizing compact villa layouts, you can explore our full Bali Interio SEO Articles collection. Contact the Bali Interio consultant team today to schedule an initial consultation and request a custom proposal. Lates Project edit post
How to Choose Furniture Sizes for Small Rooms in Bali
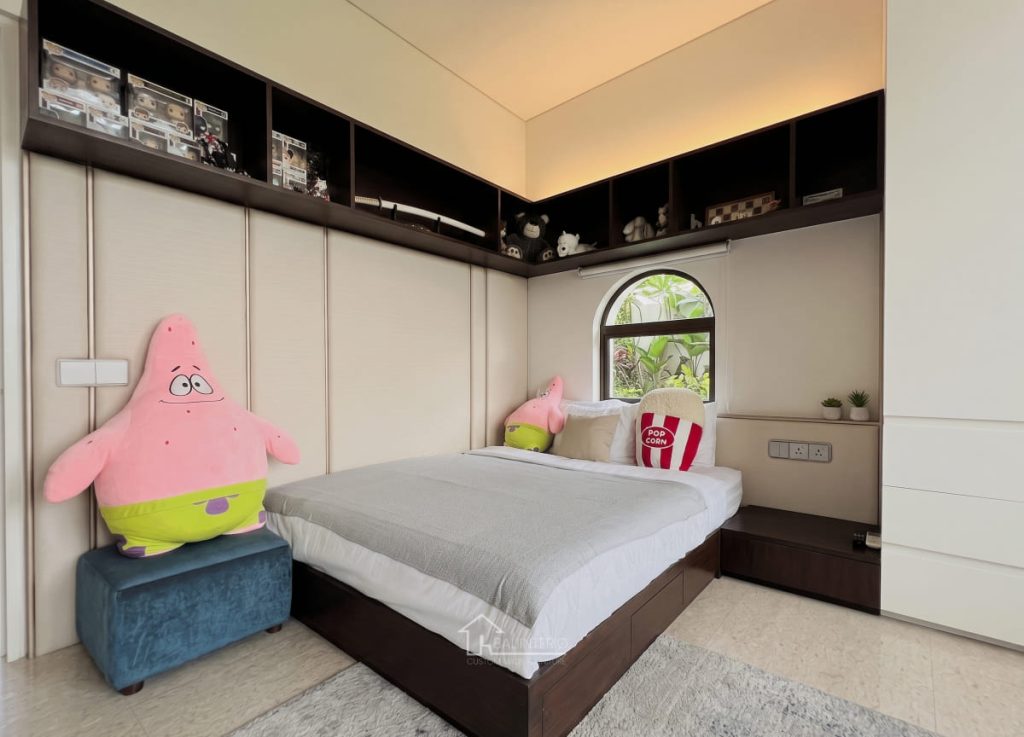
Small Room Furniture Sizes Bali: The Ultimate Space-Saving Spatial Guide Blog Owning a property with compact room dimensions—whether it is a cozy guest suite in a bustling Seminyak villa, an urban studio apartment in Denpasar, or a minimalist beachfront bungalow in Canggu—does not mean you must sacrifice luxury, aesthetic elegance, or daily functionality. As property values rise and land sizes become more optimized, mastering compact living is an essential skill for any property owner or developer in Bali. When managed correctly, a small room can feel intimate, refined, and surprisingly expansive. The secret to maximizing a compact floor plan lies entirely in selecting the precise size, scale, and proportion of your furniture. The most common interior design mistake is purchasing oversized retail furniture that overpowers the room, restricts foot traffic, and creates immediate visual congestion. Conversely, filling a room with too many tiny, mismatched items makes the space look fragmented, messy, and disorganized. To achieve perfect spatial harmony, property owners must approach furniture selection as an exercise in architectural engineering. Finding the correct small room furniture sizes Bali properties require will help you balance aesthetics with daily usability. By understanding clearance distances, visual weight, vertical volume, and the power of custom joinery solutions, you can transform even the smallest footprint into a highly organized, luxurious tropical retreat. The Spatial Psychology of Designing Compact Villa Interiors In tropical architectural design, physical space is only one part of the comfort equation. The psychological perception of space is directly governed by three elements: air circulation, natural sunlight distribution, and unobstructed sightlines. When heavy, bulky furniture blocks doorway thresholds or covers portions of your windows, it creates a domino effect of poor design. Large obstructions trap heat, create dark shadow pockets, and interrupt the natural cross-ventilation that is vital for living comfortably in a humid climate. Proper furniture sizing restores this spatial balance. Keeping floor planes open and sightlines clear allows ocean breezes or air conditioning to circulate freely. Furthermore, unobstructed pathways allow natural daylight to reflect deeper into the room’s corners, instantly expanding the perceived volume of the interior. A room breathes better when the furniture is scaled correctly, which in turn makes the occupants feel more relaxed and less confined. 5 Golden Rules for Selecting Furniture Sizes in Compact Spaces Designing for small spaces leaves zero margin for error. Every centimeter counts. Follow these fundamental spatial rules to ensure your room remains functional and beautiful. 1. Measure Dimensions & Define Essential Walkway Clearances Before purchasing retail pieces or commissioning custom joinery, you must establish strict physical boundaries. Take precise laser measurements of your room, noting wall lengths, ceiling heights, window sill locations, and—most importantly—door swing radii. The Primary Walkway Rule: Always preserve a minimum primary walkway width of 80–90 cm between main furniture pieces (such as the distance between the foot of the bed and the opposite wardrobe or wall). This allows two people to pass each other comfortably. The Secondary Walkway Rule: For secondary walkways—such as the space between a nightstand and a study desk, or the gap beside a window—maintain at least 50–60 cm. This ensures you have adequate legroom to sit down, open drawers, and navigate the room without constantly bumping into edges. The Door Swing Factor: Never place furniture within the arc of a swinging door. If a wardrobe or bed frame encroaches on a door’s pathway, it instantly makes the room feel cramped and creates a daily physical annoyance. 2. Prioritize Core Functional Needs & Eliminate Secondary Clutter Small rooms quickly become overwhelmed when flooded with single-purpose, non-essential furniture. Before filling a room, create a strict hierarchy of your daily spatial needs. Identify the primary function of the room. In a compact bedroom, the primary function is sleep and clothing storage. Ask yourself if you truly need a standalone dresser, an accent armchair, a vanity table, and two large nightstands all in one room. Eliminating unnecessary freestanding items frees up valuable floor space. By removing a bulky vanity desk, you allow key pieces—like a luxurious king-size bed and a custom wardrobe—to occupy proper, comfortable dimensions without suffocating the room. 3. Master Scale, Proportion, and Visual Weight Reduction Two furniture pieces can share identical physical footprints while possessing vastly different “visual weights.” A solid, dark mahogany bed frame that sits directly on the floor feels heavy, absorbing light and making a small room feel claustrophobic. In contrast, a low-profile platform bed made of light wood, supported by slender recessed legs or a floating wall mount, feels airy and expansive. Elevate Your Furniture: Opt for raised or wall-hung pieces (like floating nightstands or TV consoles) that reveal the floor plane underneath. Seeing the floor extend under the furniture tricks the brain into perceiving a much larger total floor area. Keep Profiles Low: Choose low-profile bed frames and seating that keep the upper half of the room entirely open and free from obstruction. Optimize Color Palettes: Utilize pale natural timbers (like white ash, sungkai, or bleached teak), warm off-whites, and soft neutral matte lacquer finishes. Light colors reflect ambient daylight, whereas dark, heavy wood stains absorb it. 4. Invest in Multi-Functional Transformable Joinery In compact rooms, single-function furniture is a wasted spatial opportunity. Every custom piece should perform two or three complementary roles to maximize utility per square meter. Smart, multi-functional custom joinery is the ultimate solution for tight layouts. Storage Platform Beds: Instead of buying extra dressers, integrate deep, hydraulic lift-up mattress frames or smooth pull-out under-bed drawers. This provides massive storage capacity for extra linens, heavy suitcases, and seasonal clothing within a footprint you are already using. Integrated Headboard Workstations: Combine the bed’s headboard with an extended side panel that transforms seamlessly into a floating study desk or a recessed reading ledge, eliminating the need for a separate office desk. Fold-Away Dining Counters: For compact studio kitchens, install wall-mounted drop-leaf dining tables or kitchen island extensions that fold down completely flat against the wall when not in use. 5. Maximize Vertical Room Height with Built-In Joinery When
Sliding vs Swing Wardrobe Bali: Which Is Best? | Bali Interio
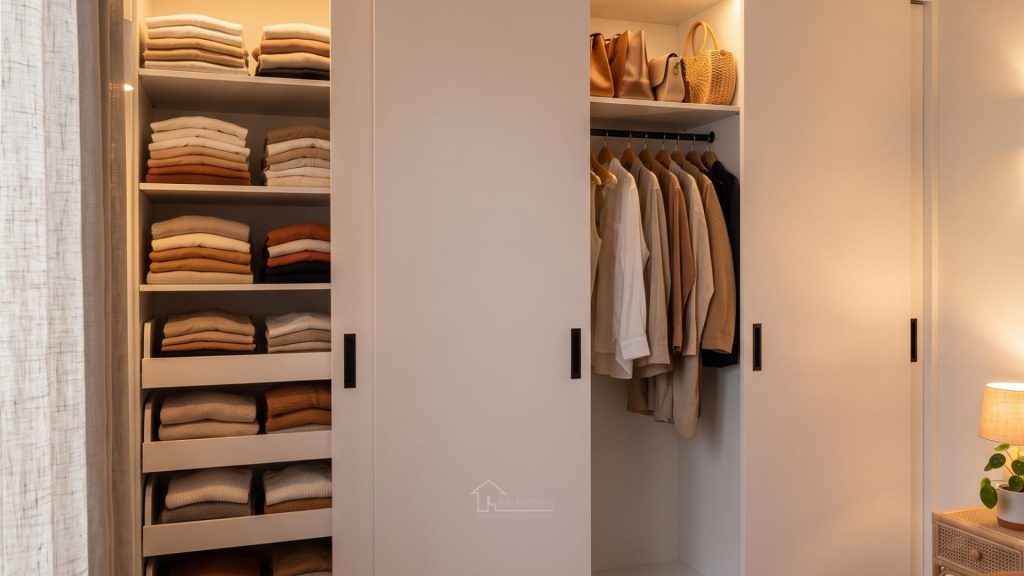
Sliding vs Swing Door Wardrobe Bali: Which Style Is Best for Your Property? Blog When designing a bedroom in a private residence, luxury vacation villa, or boutique resort, wardrobe selection plays a pivotal role in shaping both daily comfort and overall interior aesthetics. If you are comparing a sliding vs swing door wardrobe Bali, you are making a major architectural decision that defines the room’s flow, visual balance, and storage efficiency. A custom wardrobe is not merely a box for storing clothing; it is a built-in feature that elevates your space. Both door systems offer unique advantages, but their performance depends heavily on your room dimensions, layout preferences, and daily lifestyle. Understanding the technical, aesthetic, and spatial differences between these doors will help you select the ideal joinery solution. The Architectural Importance of Bespoke Bedroom Storage In modern tropical interior design, messy storage solutions immediately disrupt the serene, resort-style ambience of a bedroom. Well-engineered built-in wardrobes eliminate visual noise by organizing clothing, luggage, linens, and personal accessories behind sleek, tailored facades. However, selecting the wrong door mechanism can lead to daily frustration. A swing door that collides with a nightstand creates spatial friction, while a poor-quality sliding door track that sticks due to dust buildup compromises the feeling of luxury. Choosing the right mechanism requires evaluating your physical space, room ergonomics, and maintenance preferences. Deep-Dive: Sliding Door Wardrobes (Zero-Clearance Efficiency) Sliding door wardrobes operate on top-mounted or bottom-guided track systems, allowing the door panels to glide smoothly horizontally across one another. Spatial Efficiency and Walkway Optimization: The primary advantage of a sliding door wardrobe is its zero-clearance operation. Because the doors do not open outward, you can position the wardrobe close to bed frames, nightstands, or narrow walkways without restricting movement. This makes it an exceptional choice for compact guest suites or narrow master bedrooms. Sleek Modern Aesthetics and Floor-to-Ceiling Integration: Sliding wardrobes create a clean, minimalist facade. Designers can craft oversized, floor-to-ceiling sliding panels using tinted glass, floor-length mirrors, acoustic fabric wraps, or natural timber veneers. Full-length mirror panels double as dressing mirrors and reflect daylight to make compact bedrooms feel significantly larger. Hardware Mechanics and Track Maintenance Considerations: Because sliding doors overlap, users can view only 50% of the wardrobe interior at any given moment. Furthermore, sliding mechanisms rely on roller carriages. In tropical environments, dust, sand, and ambient lint can accumulate in bottom tracks. Utilizing high-end top-hung sliding hardware with soft-closing dampers prevents track clogging and ensures quiet operation. Deep-Dive: Swing (Hinged) Door Wardrobes (Full-Access Luxury) Swing door wardrobes utilize traditional side-mounted hinges that allow cabinet doors to open outward up to 90° or 110°. 100% Interior Visibility and Unobstructed Organization: The standout benefit is unrestricted accessibility. Opening all doors simultaneously provides a complete overview of your entire clothing collection, shoes, and accessories at a single glance, making dressing significantly faster. Design Versatility and Back-of-Door Functional Space: Swing doors offer vast design flexibility. Externally, they accommodate decorative Shaker-style framing, classic raised panels, natural woven rattan webbing, or long architectural pull handles. Internally, the inner face provides valuable mounting space for tie racks, belt organizers, scarf hooks, or slim vanity mirrors. Mechanical Simplicity and Long-Term Reliability: Hinged doors are exceptionally durable and simple to maintain. Utilizing heavy-duty, multi-pivot concealed European hinges (such as Blum or DTC) with built-in soft-close dampers guarantees silent operation. With no floor tracks to catch dust, they require only minor lubrication or adjustment over decades of use. 4 Essential Factors for Designing Wardrobes in Bali’s Tropical Climate Custom joinery in Bali requires careful attention to environmental conditions. High relative humidity, ocean salt air, and seasonal temperature shifts affect wardrobe performance over time. Room Dimensions and Door Swing Clearance: Measure the clear walkway distance in front of the cabinet. Allow at least 80-90 cm between the wardrobe face and nearby furniture. If available clearance drops below 60 cm, a sliding door system is mandatory to prevent congestion. Air Circulation and Mold Prevention: Closed wardrobes in high-humidity climates can trap moisture, causing mold on leather goods and clothing. Custom wardrobes should integrate ventilation slots, breathable woven rattan door inserts, or concealed micro-vent grills. Material Engineering (HMR Board and Marine Plywood): Never build custom wardrobes in Bali using standard, low-density particle board. Moisture penetration causes standard boards to swell and warp. Bali Interio utilizes High Moisture Resistance (HMR) board or Marine-Grade Plywood for all carcass and door components, ensuring your wardrobe remains structurally stable. Internal Lighting and Smart Accessories: Include soft-close drawer dividers, pull-out trouser racks, drop-down hanging rods, and integrated valet trays. Recessed vertical LED strip channels (3000K warm light) with motion sensors illuminate garments clearly and generate a gentle warmth that helps reduce internal humidity. Build Your Custom Dream Wardrobe with Bali Interio Choosing a sliding vs swing door wardrobe Bali ultimately comes down to balancing spatial availability with your preferred aesthetic and accessibility habits. Select a Sliding Door Wardrobe if: You are working with a compact room layout, narrow walkways, or prefer a sleek, modern aesthetic with full-length mirror facades. Select a Swing Door Wardrobe if: You have ample room clearance, desire instant 100% visibility of your entire wardrobe, and appreciate classic design touches like rattan panels or decorative Shaker doors. At Bali Interio, we manufacture premium, bespoke wardrobes engineered specifically for Bali’s tropical environment. From 3D CAD spatial planning and material sampling to precision panel cutting and meticulous on-site installation, our team delivers storage solutions that offer beauty, durability, and daily functional ease. Planning to build or renovate custom wardrobes in your Bali villa or private residence? Contact the Bali Interio constultant team today to schedule an initial consultation and request a custom joinery quotation. Lates Project edit post Custom Kitchen Set Bali: The Villa Belladonna Project edit post Custom Kitchen Set Bali: Mrs. Halimah Island Project edit post Custom Guest Bathroom Vanity Bali: The Villa Belladonna Project Get In Touch Let’s Talk About Your Project